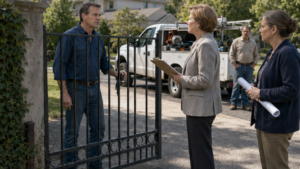

The Chairman Told Raymond to Leave Zoning to the People Who Wrote It
Chapter 1: The Application Stopped at the Edge of the Table
Mark Carter threw my application hard enough that the metal clip struck the polished table and spun.
The packet slid past the microphone, over the faint reflection of the ceiling lights, and stopped with its bottom page hanging over the edge. My survey would have fallen first. I caught it with two fingers.
“Mr. Clark,” Mark said, leaning forward from the chairman’s seat, “you clearly do not understand residential zoning.”
Behind me, someone gave a short laugh.
I pulled the packet back, squared its corners, and placed it in front of me. The red rejection stamp cut across the cover sheet at an angle. Mark had applied it less than four minutes after my application number was called.
The room smelled of old carpet and burnt coffee. Every folding chair was occupied. Two zoning-board members sat on either side of Mark, each with a copy of my plans, though neither had opened the drainage sheet or the property survey.
A thick black binder lay beside Mark’s right hand.
My rear addition was twelve feet deep. One bedroom, one small sitting area, and a bathroom designed to meet accessibility standards. The roofline stayed below the existing ridge. The walls remained inside the required side and rear setbacks. My surveyor had marked every measurement.
Mark had looked at none of it for more than a few seconds.
“The application is denied,” he said. “The four-hundred-dollar review fee is nonrefundable.”
“What provision did I violate?”
His expression changed slightly. Not uncertainty. Annoyance that I had asked him to become specific.
“The rear-yard provision.”
“Which one?”
He placed two fingers on the black binder and tapped it twice.
“Section Nine.”
I waited.
Mark glanced toward the residents seated behind me. Several belonged to our homeowners association. I recognized the architectural-review volunteer and two people who had signed Rachel Adams’s objection petition.
“Section Nine contains more than one provision,” I said.
One board member lowered his eyes to the packet in front of him.
Mark sat back. “This is exactly the problem we have with applicants who skim an online summary and decide they understand land-use law.”
“I did not rely on a summary.”
“Then you should have understood the rear-yard limitation.”
“My plan shows thirty-one feet from the addition to the rear property line.”
“That is not the only measurement that matters.”
“It is the measurement listed for an accessory residential extension under the provision governing this parcel.”
Mark’s smile appeared slowly, as though he had been waiting for me to say something he could use.
Six weeks later, that smile would be gone.
So would the brass nameplate in front of his chair.
At that moment, however, Mark still controlled the microphone, the agenda, and the pace of the hearing. He turned a page in the binder without checking its index.
“We have a petition from adjacent and nearby property owners,” he said. “Concerns include drainage, privacy, density, and the character of the neighborhood.”
“My drainage plan is in the packet.”
“I’m aware of what is in the packet.”
“Then you know the channel directs runoff toward the street system, not toward the adjoining lot.”
Rachel shifted in the second row. I did not turn around, but I heard the rustle of paper in her lap.
Mark lifted her petition. “Eleven residents do not share your confidence.”
“Eleven residents do not determine whether a plan complies with the zoning code.”
A quiet murmur moved through the room.
Mark’s jaw tightened. “Public impact is part of our responsibility.”
“Yes.”
“And this board is not required to ignore community concerns because an applicant believes he found a favorable sentence.”
“No. But the board is required to identify a lawful basis for denial.”
The architectural-review volunteer whispered something to the man beside her. He covered his mouth, but not before I saw his smile.
Mark opened the binder wider. Several sections had yellow tabs. Blue ink crowded the margins. From where I sat, the notes looked hurried—arrows, underlines, abbreviations written over abbreviations.
He pressed his index finger to a page.
“Section Nine,” he repeated. “Rear-yard development restrictions.”
“Subsection?”
“That level of parsing does not change the outcome.”
“It changes whether you are applying the right rule.”
One of the board members leaned toward Mark. He did not speak into his microphone. Mark shook his head once, ending whatever private question had been forming.
Rachel was called forward to submit her petition formally. She stood beside me rather than looking at me.
“Our concern isn’t that Mr. Clark should never change his house,” she said. Her voice was steady, but she held the petition with both hands. “We were not given a clear explanation of how a twelve-foot addition would affect runoff or the view from adjoining properties.”
“The engineering sheet answers that,” I said.
Mark lifted a palm. “You will have an opportunity to respond.”
“I thought that was what I was doing.”
A few people laughed again, less comfortably this time.
Rachel returned to her seat. For a moment our eyes met. Hers held no satisfaction. Only a rigid kind of worry.
Mark pulled the application toward himself and pushed it back again, though not hard enough to send it flying.
“This board deals with homeowners every month who believe measurements alone settle every question,” he said. “They read a few pages, bring in a drawing, and assume they understand the technical framework.”
I looked at the binder beneath his hand.
“Please state the subsection for the record.”
Mark’s face reddened around the collar.
“Section 9.4.”
The number landed more heavily than the rejection stamp.
I knew Section 9.4. I knew why its language was narrow, why the phrase transitional buffer appeared in its second sentence, and why it referred to commercial development abutting residential property.
I also knew my parcel was residential on every side.
Mark mistook my silence for defeat.
“There,” he said. “You have your citation.”
I wrote 9.4 in the margin of my agenda.
“You disagree?” he asked.
“I want the record to be accurate.”
“The record is accurate.”
The chairman’s confidence returned. He leaned back and addressed the room rather than me.
“Technical codes are not written so every applicant can substitute his personal interpretation for trained review. Mr. Clark would be better served leaving zoning interpretation to the people responsible for writing and administering these rules.”
This time the laughter came from three or four chairs.
I closed my pen and slipped it into my shirt pocket.
“All right,” I said. “Let’s leave it to the people who wrote them.”
Chapter 2: The Twelve-Foot Line Everyone Chose to Fear
The next morning, a white string ran across my backyard where no string had been the night before.
It had been tied between two temporary wooden stakes, following the proposed outer wall of the addition. Someone had marked the twelve-foot depth in bright orange paint on the grass.
Rachel stood on her side of the fence holding a coffee mug.
“Did you do this?” I asked.
“The HOA volunteer came by early. She said people needed to see the scale.”
“She entered my yard?”
“She said you had already staked the project.”
“These aren’t my stakes.”
Rachel looked at the string. From the kitchen window, twelve feet had seemed modest. Stretched across the lawn, it looked like a claim.
I untied the nearest end.
“Leave it for one minute,” she said. “Please.”
I stopped.
From where she stood, the line would cut across the view of the lower half of my maple tree. It would not reach the fence, but the new wall would be visible from her back windows.
“This is what we were trying to understand,” she said.
“You could have asked to see the plans.”
“I did ask.”
“You asked Mark.”
“I asked the board office because that is where the application was filed.”
“And Mark told you Section Nine would prevent it.”
Her expression tightened. “He told us there were rear-yard protections.”
I pulled the first stake from the soil. “There are. My plan complies with them.”
“You keep saying that like compliance means nothing can affect anyone else.”
“That isn’t what I said.”
“It’s what it sounds like.”
The kitchen door opened behind me. Karen stepped onto the patio, still wearing the gray sweatshirt she had slept in. Her child remained inside at the breakfast table, visible through the glass.
Karen looked from Rachel to the string.
“What happened?”
“Someone decided to draw the addition on the grass,” I said.
Rachel’s gaze moved to the kitchen window, then back to me. I saw the question form, but she did not ask it.
Karen folded her arms. “Dad.”
“I’m handling it.”
“That usually means you’re not explaining it.”
Rachel lowered her mug. “I’ll leave you two alone.”
“No,” I said. “You wanted to understand the drainage.”
I went inside and returned with the engineering sheet. The rejection stamp had bled faintly through the cover page. I unfolded the plan over the patio table and weighted one corner with Rachel’s mug.
“The addition sits here,” I said. “The grade falls three inches toward the southeast corner. A shallow channel collects roof and surface runoff and carries it along this side to the existing street inlet.”
Rachel studied the arrows.
“Along my side.”
“Inside my property, lined and graded away from your foundation.”
“What happens during a heavy storm?”
“The overflow follows the same path.”
“You can promise that?”
“The engineer signed the calculation.”
“That isn’t what I asked.”
Her voice sharpened, then broke at the end. She set the mug down and walked toward her house without another word.
Karen looked at me.
“You did it again,” she said.
“What?”
“Answered the document instead of the person.”
Rachel returned carrying a plastic envelope. She removed three photographs and placed them over my plan.
The first showed brown water pressed against a basement window. The second showed soaked boxes stacked on concrete blocks. In the third, an older woman stood in rubber boots beside a ruined furnace.
“My mother lived here before me,” Rachel said. “The house uphill added a patio and changed the grade. Everyone said the permit was approved and the calculations were fine. The first summer storm put eight inches of water in her basement.”
I looked at the woman in the photograph. Rachel had her mouth.
“She lost photographs, furniture, half the things my father left her,” Rachel continued. “The owner uphill blamed the contractor. The contractor blamed the engineer. The town said the permit only confirmed the submitted plan.”
“That should not have happened.”
“No. It shouldn’t have.”
I looked again at my drainage arrows. They were correct. The channel was properly placed. None of that erased what Rachel had carried out in a plastic envelope.
“I’ll have the engineer walk you through it,” I said.
“I don’t need a favor. I need an independent review.”
“That is reasonable.”
Rachel blinked. She had prepared herself for another argument.
“What I asked Mark for,” she said, “was time for that review.”
Karen’s eyes moved to me.
“The board rejected the entire project,” I said.
“I know what the board did. I’m telling you what I requested.”
Rachel gathered the photographs but left the drainage plan on the table.
When she returned to her house, Karen pulled out a chair.
“You should tell her,” she said.
“No.”
“She already knows someone is staying here.”
“She does not need the rest.”
“The rest is why you’re building it.”
The addition was for Karen and her child. The separation agreement had left her with debt, a temporary apartment she could not afford, and a determination to let no one call her helpless. The bedroom and sitting area would give them privacy while she rebuilt her finances.
I had promised not to discuss that at a public hearing.
“I told you I would keep your situation private,” I said.
“You also told me the permit would be routine.”
“It should have been.”
“But it isn’t.”
I folded the drainage sheet along its old crease.
Karen watched me remove the false stakes from the grass. “Don’t use me to win,” she said. “But don’t act like this house is only measurements either.”
By afternoon, the kitchen table was covered with the rejected packet. I worked through it page by page, marking what Mark had ignored.
The survey showed a residential parcel.
The zoning map showed residential lots on every side.
The setback table directed additions like mine to Section 9.2.
At the bottom of the denial form, beneath the red stamp, Mark had typed the legal basis in small block letters:
SECTION 9.4—REAR TRANSITIONAL BUFFER REQUIREMENT.
I read it twice.
Then I went to the bookcase in my home office and pulled down the old county binder I had not opened in eleven years.
Chapter 3: Raymond Opened the Binder Mark Never Read
My name appeared in blue ink beside the first revision entry.
R. CLARK—LANGUAGE REVISED FOR RESIDENTIAL EXCEPTION.
The note was in my own handwriting, dated twenty-one years earlier.
I stood at my desk with the old binder open beneath the lamp. Its spine had cracked. Several tabs had faded from yellow to the color of weak tea. I remembered the conference room where we had assembled the revision: three planners, county counsel, an engineer, and a secretary who refused to let us use the phrase common-sense setback because, as she correctly observed, common sense could not be measured.
Section 9.2 governed residential additions.
Section 9.4 governed transitional buffers where commercial development bordered residential land.
We had written the distinction deliberately. A grocery store loading area required a different buffer than a bedroom wall behind a single-family home.
Mark had not chosen a debatable interpretation. He had cited the wrong category.
I could have called him that morning.
For several minutes, I considered doing exactly that. I imagined telling him where to look, hearing the silence, and accepting a corrected approval before the next meeting.
Then I remembered the application spinning across the table.
More importantly, I remembered Rachel saying she had asked for an independent drainage review, not a denial.
Memory was not evidence. Neither was my name in an old personal binder. If I appealed, I needed the adopted language, the official zoning map, the meeting record, and the revision history held by the county.
Two days after the hearing, I carried the rejected packet into the county records office.
The clerk behind the counter examined my request form.
“You want the current code, the adoption file, and the zoning board’s supporting materials?”
“Yes.”
“For one residential permit?”
“For one appeal.”
She looked at the section number. “Nine point four?”
“That is what the denial cites.”
Her eyebrows rose, but she said nothing. She disappeared through a secured door and returned with a cart carrying two binders and a narrow archival box.
I took a seat at the public research table.
The county’s official copy of Section 9 was clean. No handwritten arrows. No clipped summaries. The pages lay flat beneath transparent sleeves.
I turned to 9.2.
The residential exception remained exactly as we had adopted it: an attached rear addition could extend within the prescribed buildable area if it maintained the listed setback, complied with lot-coverage limits, and included approved stormwater control where required.
My survey showed thirty-one feet to the rear line.
The minimum was twenty-five.
My lot coverage remained below the maximum.
The drainage sheet was signed.
I turned to 9.4.
The heading alone should have ended the question:
COMMERCIAL TRANSITIONAL BUFFER ADJACENT TO RESIDENTIAL DISTRICT.
Mark had called it the rear-yard rule.
It was a rear buffer rule, but only for commercial parcels.
I photocopied both sections, the zoning map, and the table assigning residential additions to 9.2. Then I opened the archival box.
Inside were drafts from the code revision, counsel’s comments, public-hearing notices, and a final revision log. My name appeared beside the residential language, not as sole author, but as the planner responsible for coordinating that section.
I felt a brief, private satisfaction. Mark had told me to leave the technical reading to the people who wrote the rules. The official record now gave me an answer more precise than any line I could have delivered in the meeting room.
The feeling did not last.
The clerk returned carrying a thinner file.
“These are the zoning board materials you requested,” she said. “Staff notes, correspondence, and the chair’s pre-meeting reference request.”
“Reference request?”
She placed a printed email on the table.
Two days before my hearing, Mark had asked staff to provide him with “the strongest Section 9 language available for stopping rearward expansion where adjoining owners object.”
The staff reply directed him to Section 9.2 and noted that neighbor opposition alone did not create a zoning violation.
Beneath that message, Mark had requested the full text of 9.4.
“Was this included in the public packet?” I asked.
“It was in the administrative file.”
“Did staff issue an interpretation?”
“The response you’re holding is all I can confirm.”
I read Mark’s wording again. Strongest language available for stopping rearward expansion.
Not the applicable language.
The strongest.
The clerk remained beside the table. “Mr. Clark, did the board discuss the commercial classification during your hearing?”
“No.”
“Is your property commercial?”
“No.”
She nodded once, professionally, and returned to the counter.
The meeting notes were brief. They recorded Rachel’s petition, drainage concerns, and Mark’s conclusion that the addition violated Section 9.4. There was no analysis of parcel classification. No finding on the survey. No reference to the engineer’s drainage plan.
I assembled the appeal in order.
First, the denial.
Second, the property plat and zoning map.
Third, Section 9.2.
Fourth, Section 9.4.
Fifth, the revision log.
Sixth, Mark’s pre-meeting request and the staff response he had disregarded.
I hesitated before including the page with my name.
I did not want the appeal granted because I had once worked for the county. I wanted it granted because the board had applied a commercial regulation to a residential lot.
In the end, I included the revision log after the legal comparison, not before it. My role explained why I understood the language. It did not make the language correct.
At home that evening, Karen found me placing exhibit labels on the packet.
“So you were right,” she said.
“The code is clear.”
“That isn’t what I asked.”
“Yes. I was right.”
She smiled faintly. “You looked like it hurt to say that.”
“I’m trying not to enjoy it.”
“Are you succeeding?”
“No.”
She picked up the copy of Mark’s email. Her smile disappeared.
“He asked for a rule to stop you before the hearing?”
“He asked for the strongest language.”
“Is that different?”
“It might be. A board chairman can prepare for questions. He can review possible provisions.”
“But staff told him the right one.”
“Yes.”
“And he used the wrong one anyway.”
“Yes.”
Karen sat opposite me. “File the appeal. Get the permit. Then stop.”
I looked at the line on my records request form that I had not yet completed.
“What?” she asked.
“If he did this once, the county may call it an isolated error.”
“You think there are others.”
“I don’t know.”
“Dad.”
The warning in her voice was quiet. She was not defending Mark. She was looking at the unfinished rooms in her future and calculating how long principle could delay drywall.
“I promised you a place,” I said.
“I need a place. I don’t need you starting a war with the town.”
“It is not a war to request public records.”
“It never is, when you describe it.”
The next morning, I filed the appeal with the county. The administrator stamped the first page and gave me a receipt.
Before I left, I added one more request.
“All residential denials issued within the last three years citing Section 9.4,” I said.
The administrator looked from the form to me. “That may expand the review time.”
“I understand.”
“How many files are you expecting?”
“I don’t know.”
That was the problem.
She accepted the request and placed it beneath my appeal.
As I walked out, the old binder felt heavier under my arm than it had when I carried it in.
Chapter 4: The County Voided One Decision but Found a Pattern
“The denial cannot legally stand.”
Sharon Hernandez said it before she introduced herself a second time, before she asked whether I had the appeal packet in front of me, and before I had time to decide how much relief I was willing to show.
I was standing in my kitchen with the phone pressed to my ear. Karen sat at the table across from me, watching my face. Her child was in the next room building a tower from wooden blocks, each collapse followed by a patient rebuilding.
Sharon’s voice remained measured.
“The board cited a provision that does not apply to your parcel classification. The county is voiding the denial and returning the matter for proper review.”
I put one hand against the counter.
“And the fee?”
“The four-hundred-dollar review fee will be refunded.”
Karen closed her eyes briefly. I wrote the words on the back of an envelope even though I had heard them clearly.
“Does that mean the permit is approved?” I asked.
“No. It means the denial is defective. The zoning board must evaluate the application under the correct residential standards.”
“That distinction matters.”
“It does.”
There was no celebration in her answer. Only procedure.
Sharon asked whether I could come to the county office that afternoon. She wanted to review the additional records request in person.
The appeals office occupied the second floor of a building newer than the municipal hall but designed with the same narrow windows and beige walls. Sharon met me at a conference table with two binders already open.
One was the county’s official zoning code, clean and nearly unmarked.
The other was a copy of the board’s working binder. Yellow tabs protruded from its edge. Blue notes crowded the pages. Someone had circled phrases without carrying the circles to the definitions that controlled them.
Sharon placed a ruler between Sections 9.2 and 9.4.
“Your legal argument is straightforward,” she said. “The parcel is residential. The proposed addition is residential. Section 9.4 addresses commercial transition buffers.”
“I know.”
“I understand that you know.”
Her tone was not hostile. It reminded me that my history with the code did not give me authority over her review.
She opened a folder beside the binders.
“The broader question is less straightforward.”
Inside were four denial letters.
Each involved a residential property. A covered deck. A detached garage. A kitchen extension. A small rear sunroom.
Each cited Section 9.4.
The dates covered twenty-two months.
I read the first denial twice. The owner had proposed a garage near a rear lot line. The applicable residential setback might still have defeated the project, but the board had not used it. The denial relied entirely on the commercial buffer.
The second file included a neighborhood petition.
So did the third.
The fourth contained no petition, only a handwritten notation: strong objection expected.
“Four,” I said.
“Four that matched your request terms.”
“Were they all chaired by Mark?”
“Yes.”
“Did staff flag the classification issue?”
“We are still reviewing internal correspondence.”
Sharon closed one folder and opened another. “I need to be careful here. Repetition can indicate a pattern, but it can also indicate repeated clerical copying. We cannot infer motive from the citations alone.”
“He requested 9.4 before my hearing after staff directed him to 9.2.”
“That is relevant to your case.”
“And possibly to the others.”
“Possibly.”
She held my gaze until I understood the boundary she was drawing. She would correct what the record proved. She would not become my ally in an accusation the record had not yet established.
Then she asked, “Has Mr. Carter contacted you since the hearing?”
“No.”
“Has anyone offered to correct the decision outside the formal appeal process?”
“No.”
The question was too specific to be routine.
“Why are you asking?”
“Because if that happens, you should document the date, time, and substance of the communication. Do not interpret it for us. Record it.”
“Do you expect him to call?”
“I expect officials to receive notice when their decisions are voided.”
She slid a letter across the table. It confirmed the appeal ruling and fee refund. The page was plain, almost disappointing after the weeks of tension it resolved.
I folded it carefully.
At home, Karen read the first paragraph and laughed once, not from humor but from release.
“So it goes back,” she said.
“Yes.”
“And under the right section.”
“Yes.”
“How long?”
“There has to be a new hearing.”
Her relief thinned.
“But they cannot deny it the same way.”
“No.”
“That isn’t the same as saying they cannot delay it.”
“No.”
She placed the letter on the table. “You found four other cases, didn’t you?”
I had not told her yet.
She knew from the way I had set down my briefcase.
“Four denials cited the same section.”
“Were those projects compliant?”
“I don’t know. Some may have failed under the correct rules.”
“Then let the county handle them.”
“They may.”
“Good.”
The phone rang before I answered.
The number belonged to the municipal office.
I picked up.
“Raymond,” Mark said.
His use of my first name was new.
“Mark.”
“I understand the county contacted you.”
“They issued a written decision.”
“Yes. Look, I think we should talk before this becomes more complicated than it needs to be.”
Karen watched me from across the kitchen.
“The decision is already complicated,” I said.
“No. The decision is technical. A subsection was entered incorrectly. That can be corrected.”
“It was stated aloud, entered in the findings, and defended after I asked for clarification.”
“I am not interested in arguing about tone.”
“Neither am I.”
A pause followed. I heard a door close on his end.
“The board can place your application first on the next agenda,” he said. “We can review it under 9.2 and move it through. There is no reason your family should wait because county staff wants to turn a citation issue into an administrative exercise.”
He knew about Karen.
Not the details, perhaps, but enough to use the word family.
“Who told you the addition was for family?”
“That is not the point.”
“It is part of the application only as proposed occupancy, not as a hardship request.”
“Raymond, I am trying to help you.”
“No. You are offering to do what the board was required to do the first time.”
His breath came hard through his nose.
“You filed a records request covering unrelated applicants.”
“They are not unrelated if they were denied under the same inapplicable provision.”
“You do not know the circumstances of those cases.”
“That is why I requested the records.”
His voice lowered. “Those files involve people who may not want their disputes reopened.”
“That decision belongs to them and the county.”
“It belongs to the board to maintain order in the process.”
For the first time, I heard something beneath his irritation that was not simple arrogance. Fear, certainly, but also fatigue. He believed the board was holding back a flood of applications, complaints, neighbors, engineers, and angry residents. He had begun treating precision as an obstacle to control.
“I can have your permit ready for approval,” he said. “But the broader request needs to be withdrawn. We correct your file, refund the fee, and move forward.”
“Why would my permit depend on withdrawing a public-records request?”
“It does not depend on it.”
“Then process the permit.”
“Do not play games with wording.”
“I am using your wording.”
The silence that followed felt like the meeting room after he had named Section 9.4.
When Mark spoke again, his voice was almost gentle.
“We can make the whole thing disappear before the next meeting.”
Chapter 5: The Easy Permit Came with Someone Else’s Silence
“I cannot wait months for you to prove a principle.”
Karen stood at the kitchen counter with the county letter in one hand and a rental notice in the other. Her apartment lease would expire in seven weeks. The landlord had offered a month-to-month extension at a rate she could not manage.
“This is not only a principle,” I said.
“It is to me when I am the one packing boxes.”
Her child was at school. Without the small sounds from the next room, the kitchen felt exposed.
“Mark offered to move the permit,” she said.
“He offered to move it if I withdrew the records request.”
“You said he claimed they were separate.”
“They are not separate if he mentions them in the same call.”
Karen pressed the rental notice flat against the counter.
“You promised me a room. You did not promise to fix the zoning board.”
“No.”
“Then take the corrected hearing.”
“And say nothing about the other applicants?”
“You do not even know if they were treated unfairly.”
“I know the wrong law was used.”
“That does not mean their projects should have been approved.”
“I agree.”
“Then why is this ours to carry?”
The answer I wanted to give was that rules mattered whether they helped us or not. It was true, but in that moment it would have sounded like another way of placing a document between myself and a person.
“I don’t know yet,” I said.
Karen looked surprised.
It was the first honest answer I had given her that morning.
Two days later, Rachel intercepted me at the mailbox.
“I heard the county reversed the denial,” she said.
“Voided it.”
“That sounds like a distinction you enjoy.”
“It is a distinction that means the board must hear the application again.”
She held a folded sheet of paper against her coat.
“People are saying you used to work for the county.”
“I did.”
“They are saying you wrote the rule.”
“I worked on that section.”
Rachel’s mouth tightened. “You let us stand in that meeting thinking you were just another homeowner.”
“I was another homeowner.”
“You knew more than everyone in the room.”
“That did not change the measurements.”
“It changed the balance.”
“You signed a petition without asking me for the plans.”
“I asked the board.”
“And trusted Mark’s summary.”
“Yes.” She stepped closer. “Because he was the chairman.”
There it was: the same mistake, distributed differently. Mark had mistaken office for competence. Rachel had mistaken office for reliability. I had mistaken silence for fairness.
She held out the paper.
It was a printed email from Mark.
Rachel’s message appeared at the top: We are requesting an independent drainage review before any vote.
Mark’s reply was beneath it.
I understand the concern. Section 9 should stop the rear expansion as submitted.
The date was three days before my hearing.
“He told you it would be stopped,” I said.
“He told us the code protected adjoining owners.”
“You asked for review, not rejection.”
“I asked for someone independent to tell me whether the water would come toward my house.”
“Why didn’t you say that when you spoke?”
“I tried. Mark asked me to keep my comments focused on neighborhood impact. Then you answered like I was too ignorant to understand the arrows on a page.”
“I did not think you were ignorant.”
“You acted as though fear became invalid if it was not written in engineering language.”
I folded the email once.
“Will you show this to the county?”
Rachel pulled it back from my hand.
“I did not give it to you so you could use me.”
“I asked whether you would show it.”
“I want to know what happens to my property.”
“Then come with me.”
We walked to her porch because she did not want the discussion in my yard. I brought the plat, the grading sheet, and the engineer’s drainage calculation. Rachel spread them across a small metal table.
I placed one finger on the proposed wall.
“This is the twelve-foot line.”
She followed the grade arrows with her eyes.
“The channel begins here,” I said. “It slopes toward the street. The roof leaders connect below grade. The emergency overflow remains on my lot.”
“What if the channel clogs?”
“The inspection condition can require an access point and maintenance schedule.”
“Can that be enforced?”
“If it is attached to the permit.”
“Why wasn’t it already?”
“Because Mark never reached the conditions stage. He denied the project under the wrong subsection.”
Rachel looked through the fence toward my backyard.
“Could the county engineer inspect it rather than the board’s consultant?”
“Yes.”
“Would you agree to that?”
“Yes.”
She studied me. “You really are not trying to build to the fence.”
“No.”
“The string made it look closer.”
“The string was placed to show the wall, not the setback behind it.”
She exhaled and sat back.
For the first time, the twelve-foot line stopped being an accusation. It became a measurement between two people who had both allowed Mark to describe the other.
“Who is the room for?” she asked.
I looked down at the plat.
“That is private.”
“Then stop expecting everyone to understand choices you refuse to explain.”
The words landed because Karen had already said them.
“My daughter,” I said. “And her child. Temporarily.”
Rachel’s expression softened, but not into pity.
“Is she all right?”
“She is rebuilding.”
“And she asked you not to tell people.”
“Yes.”
“Then I will not.”
I nodded.
“I also did not tell anyone I worked on the code,” I said. “I wanted the plan judged on its own.”
“That sounds noble when you say it fast.”
“It was pride.”
Rachel waited.
“I resented the idea that I had to announce who I used to be before anyone would read the page in front of them.”
“And while you were proving you should not need special treatment, Mark was telling everyone you were hiding something.”
“Yes.”
She tapped the email.
“I will correct my statement at the next meeting. I will say I asked for drainage review and that Mark told us Section 9 would stop the project.”
“That would help establish what happened.”
“I am not doing it to establish your case.”
“I understand.”
“I am doing it because I do not want my mother’s flood used as an excuse for something I did not request.”
The distinction mattered. Rachel was not changing sides. She was reclaiming her own reason.
That evening, Karen read Mark’s email at the kitchen table.
“He promised them a denial before the hearing,” she said.
“He promised Section 9 would stop it.”
“And you are going to send this to Sharon.”
“Only if Rachel submits it herself.”
Karen looked at me. “Why?”
“Because it is her communication. I am not turning her fear into my evidence without her consent.”
A long silence passed.
“You could still accept the permit,” she said.
“Yes.”
“And let the county review the rest.”
“Yes.”
“But you do not trust that they will.”
“I trust Sharon to review what reaches her. I do not know what will reach her if Mark closes my case quietly.”
Karen rubbed the edge of the rental notice with her thumb.
“What happens if you refuse?”
“The hearing may take longer.”
“How much longer?”
“I don’t know.”
She looked toward the hallway where several flattened moving boxes leaned against the wall.
Then she said, “I hate that he made the easy choice feel dirty.”
“So do I.”
The next morning, Rachel called.
“I will speak at the special session,” she said. “I will submit the email and correct the petition record.”
“Thank you.”
“Do not thank me yet.”
“I won’t.”
“One condition.”
I waited.
“If Mark offers you the permit before anyone else can speak, you refuse the private deal in public.”
Chapter 6: The Rule Became Clear When Raymond Stopped Hiding Behind It
“Mr. Clark’s application can be approved tonight.”
Mark announced it before my name was called for testimony.
He sat behind the same polished table, the same black binder open at his right hand. The brass nameplate remained in front of him, though a town council liaison now occupied a chair near the wall, and county counsel sat beside Sharon at a smaller table.
The room was fuller than before.
Mark adjusted his microphone.
“The county identified a clerical citation error in the original denial. Staff has corrected the reference to Section 9.2. Based on the revised review, I am prepared to recommend approval with standard conditions.”
He looked at me as though he had handed me exactly what I came for.
Karen sat behind me. Rachel occupied the aisle seat across from her, holding Mark’s email in a clear folder.
One of the board members turned toward Mark. “Shouldn’t we hear the applicant?”
“There is no need to prolong an uncontested correction.”
“I would like to speak,” I said.
Mark’s fingers tightened against the binder.
“Briefly.”
I carried my materials to the public table. I did not bring the old revision log first. I brought five one-page comparisons, each showing the parcel classification, the cited subsection, and the provision that should have governed the project.
I placed the board’s binder between my copies of 9.2 and 9.4.
“I am not asking for an exception,” I said.
Mark leaned toward his microphone. “No exception is being offered.”
“Then my approval should not require this matter to be treated as an isolated clerical error.”
A murmur moved through the room.
The council liaison looked at Mark. Sharon remained still.
I opened the binder.
“Section 9.2 governs attached additions on residential parcels. It requires setbacks, lot-coverage compliance, and, where appropriate, stormwater controls.”
I turned one page.
“Section 9.4 governs commercial transition buffers where commercial property adjoins a residential district.”
I did not read every sentence. I read only the headings and the controlling classifications.
Then I set my zoning map beside them.
“My property is residential. The proposed use is residential. Every adjoining parcel is residential. Section 9.4 cannot apply.”
“We have conceded the citation,” Mark said.
“You have called it clerical.”
“That is what it was.”
I slid the four prior denials across the table.
“These residential applications were also denied under 9.4.”
Mark did not look down.
One board member picked up the comparison sheet.
“The garage application may still violate the rear setback,” he said.
“It may,” I answered. “That is why I am not asking for automatic approval. I am asking for review under the correct rule.”
The room quieted.
It was an important distinction, and not only for the board. Until that moment, some residents had assumed I wanted every prior applicant declared right simply because Mark had been wrong.
“The sunroom exceeded lot coverage,” Mark said. “The deck created privacy concerns. The kitchen extension drew substantial opposition.”
“Those may support conditions or denial under applicable standards. They do not turn a residential parcel into a commercial one.”
“You are reducing complicated cases to a numbering issue.”
“No. You reduced them to a numbering issue when you cited the wrong provision as the legal basis.”
Mark’s face changed. The polished confidence from the first hearing was still present, but it had become brittle.
He addressed the council liaison rather than me.
“This board handles a significant workload with limited staff. Residents expect us to prevent incompatible development before it damages property values and neighborhood character. We cannot conduct a law-school seminar for every twelve-foot addition.”
There was truth in part of it. The board was understaffed. Meetings ran late. Residents demanded certainty from people who often had incomplete information.
But difficulty did not make the classifications optional.
“The code is not a seminar,” I said. “It is the authority you use to tell people what they may do with their property.”
Mark’s eyes narrowed. “And you believe your former employment gives you special standing to lecture this board.”
“No.”
I took the revision log from my folder and placed it last.
“My former employment explains why I recognized the language. It does not make my application compliant. The survey does that. The zoning map does that. The adopted code does that.”
Karen shifted behind me.
I continued before pride could pull me toward the sharper sentence I had rehearsed.
“I should have disclosed my background at the first hearing. I withheld it because I wanted the application judged without favors. Instead, my silence let this become a contest over who sounded more authoritative.”
Mark gave a small, dismissive shake of his head, but the room was listening differently now.
“I also withheld the reason for the addition,” I said. “It is for a family member who needs temporary housing. That reason does not change the zoning analysis either. But refusing to explain anything beyond the measurements allowed neighbors to believe I did not care how the project affected them.”
Karen lowered her gaze. I had not named her circumstances. I had said enough.
Rachel rose when public comment opened.
Mark looked toward the council liaison. “We have already received the neighborhood petition.”
“I need to correct the record,” Rachel said.
She approached the microphone with the clear folder.
“My petition requested an independent drainage review. I did not ask the board to deny the project under Section 9.”
She placed Mark’s email on the table.
“Before the hearing, Chairman Carter told me Section 9 would stop the addition as submitted. I believed that meant the law required denial.”
Mark reached for the page, then stopped.
Rachel continued. “Mr. Clark has since shown me the drainage plan. I still want an independent inspection and enforceable maintenance conditions. I no longer support rejecting the addition without that review.”
“You were concerned about privacy and neighborhood character,” Mark said.
“I still am. Concern is not the same thing as a zoning violation.”
Her voice trembled only on the last word.
The county counsel asked whether the email could be entered into the record. Rachel agreed.
Mark turned to Sharon.
“This is ordinary constituent communication.”
Sharon answered carefully. “The concern is not that you responded to a resident. The concern is whether a legal conclusion was selected to produce a preferred result after staff identified the applicable residential provision.”
Mark looked toward the two board members. Neither met his eyes.
I thought the decisive moment had arrived.
It had not.
County counsel opened a separate folder.
“There is also a question regarding contact with the appellant after the county’s ruling,” she said.
Mark’s head lifted.
Counsel looked at me. “Mr. Clark, were you offered expedited approval in connection with withdrawing your request for related records?”
Mark interrupted. “That is a mischaracterization.”
“I did not ask you,” counsel said.
Every person in the room seemed to become still.
I could have described Mark’s tone. I could have repeated the phrase make it disappear in a way designed to humiliate him.
Instead, I gave the date, approximate time, and words as accurately as I could.
“He said the application could be placed first on the agenda. He asked that I withdraw the broader records request. When I asked why the two matters were connected, he said they were not. He then said we could make the whole thing disappear before the next meeting.”
Counsel wrote for several seconds.
“That communication,” she said, “may constitute an improper attempt to influence the scope of an active administrative review. I am not making a final finding tonight.”
Mark pushed back from the table.
“This has become absurd. I was trying to correct a mistake and prevent unnecessary delay for an applicant whose family needed housing.”
Karen’s chair scraped softly behind me.
Mark had taken a private fact and turned it into his defense.
I felt anger rise fast enough to blur the binder’s printed lines.
Then Karen spoke from the second row.
“My family did need the room,” she said. “That did not give you permission to use us to make my father quiet.”
No one applauded. I was grateful for that.
The council liaison announced that the town would begin a formal review of the cited decisions, the pre-hearing correspondence, and Mark’s post-appeal contact. Until that review was complete, another board member would preside over my corrected application.
Mark stood.
The liaison was still speaking when he removed the microphone clip from his lapel and placed it on the table.
“You are allowing one retired employee with a grievance to paralyze a volunteer board,” he said.
His voice had lost its theatrical smoothness. For the first time, he sounded tired rather than powerful.
I believed he had wanted order. I believed he had convinced himself that stopping disputed projects quickly protected the neighborhood and the board. I also believed he had chosen, more than once, to make the rule say what influential residents wanted it to say.
Those truths did not cancel one another.
Mark looked at the binder beneath my hand.
“You think this is how public service works?” he asked.
“No,” I said. “I think this is what happens when it stops working.”
The council liaison called his name, but Mark had already stepped away from the chairman’s seat.
He walked out before she finished announcing the date of th
Chapter 7: Twelve Feet of New Room and No Special Exception
Mark’s brass nameplate was gone when I returned to the municipal meeting room.
The empty space in front of the chairman’s microphone was cleaner than the rest of the table, a pale rectangle where years of dust and fingerprints had not reached. Another board member sat in the chair. He adjusted the microphone twice before looking toward me.
No one mentioned Mark at first.
The corrected hearing began with the county engineer’s drainage report. It approved the proposed channel, roof connections, and overflow route, but recommended an inspection before the foundation was poured and another after final grading.
Six weeks earlier, I might have heard the conditions as an insult disguised as caution.
Now I looked across the aisle at Rachel.
She gave one small nod.
“I accept the inspections,” I said.
The new acting chair studied me, perhaps expecting an objection.
“The second inspection may delay the certificate of occupancy if grading is incomplete,” he said.
“Then the grading should be complete.”
The board approved the addition under Section 9.2, subject to the two inspections and a recorded maintenance note for the drainage channel. No one applauded. The clerk stamped the approval squarely in the designated box and slid the packet toward me without force.
I kept one hand on it.
“What happens to the other denials?” I asked.
The acting chair looked toward Sharon, who sat at the county table.
Sharon answered. “Each file is being reviewed under the provision that should have applied at the time. Property owners will receive notice. Review does not guarantee reversal.”
“That is appropriate,” I said.
A man seated near the back stood before the meeting ended. His covered-deck application was one of the four cases. He had spent the previous half hour watching me with an expression I could not read.
“So mine isn’t automatically approved?” he asked.
“No,” Sharon said. “Your parcel must still meet the residential setback and lot-coverage requirements.”
He looked at me as though I had promised more.
I had not spoken to him before that evening, but disappointment has a way of inventing agreements.
“Then what was the point of all this?” he asked.
“The point,” I said, “is that you receive a decision based on the rule that applies to your property.”
“That doesn’t build my deck.”
“No.”
He shook his head and left.
The exchange stayed with me longer than the approval.
Fairness was less satisfying when it did not produce the answer someone wanted. It required the same discipline after the dramatic mistake had been exposed—measurements, review, conditions, and sometimes a lawful denial.
Two days later, the town council issued a public notice. Mark had resigned from the board before the scheduled review of his conduct. The notice contained no accusation and no victory language. It stated that the council would continue examining prior decisions and update training requirements for volunteer board members.
His seat was gone, as I had known it would be.
The town did not erase his years of service. It did not declare every decision he had made corrupt. It did not pretend his concerns about workload and neighborhood conflict had been imaginary.
It did remove his authority before he could use certainty as a substitute for law again.
Construction began three weeks later.
At the first inspection, Rachel stood near the shared fence while the county engineer checked the excavation depth and drainage slope. The contractor held a measuring rod against the trench. The engineer read the level, made a note, and asked for one section to be cut half an inch lower.
My first instinct was to explain why the original grade still fell within tolerance.
I felt the explanation rise in my throat.
Then I stopped.
The engineer was not dismissing the plan. He was examining it.
The contractor adjusted the trench.
Rachel looked at me. “You’re getting better.”
“At what?”
“Letting an inspection be an inspection.”
“I was always good at that.”
She smiled. “Of course.”
Not every relationship repaired itself because the facts became clear. Rachel and I did not become close friends. She still objected when the contractor stored lumber too near the fence. I still found the HOA’s temporary-material rules unnecessarily fussy.
But she came outside for both drainage inspections.
When the first heavy storm arrived, we stood under separate porch roofs and watched the channel carry water toward the street inlet. No water crossed the property line.
Rachel lifted one hand through the rain.
I returned the gesture.
Karen nearly left before the walls were finished.
I found two packed suitcases beside the kitchen door one evening and a rental application open on her laptop.
“What is this?” I asked.
“A smaller apartment across town.”
“You cannot afford it.”
“I can if I work weekends.”
“And your child?”
“I’ll manage.”
The sentence sounded like something she had repeated until exhaustion made it credible.
“Why didn’t you tell me?”
She closed the laptop.
“Because this whole thing became about me without anyone saying my name. Mark used my situation. You used protecting me as the reason you never explained anything. Rachel worried about what kind of household was moving closer to her fence. I started feeling like the room was costing everyone too much before it even existed.”
“You were never the cost.”
“I know that now.”
“Then why leave?”
“Because knowing and feeling are not the same.”
I sat across from her.
The old version of me would have explained the permit status, construction schedule, and financial advantage of staying. All accurate. None responsive.
“I built the room because I wanted you here,” I said. “Not because you failed.”
Karen looked toward the hallway where her child’s drawings had already begun covering the refrigerator.
“I almost left because I thought staying would prove I had.”
“It proves you need a place for a while.”
“And later?”
“Later, you decide what comes next.”
She folded the rental application and placed it in the recycling bin.
Several months after the permit hearing, Sharon asked me to speak at a neighborhood workshop for homeowners planning small projects. I refused twice.
The third time, Karen set my old annotated binder on the kitchen table.
“You don’t have to lecture anyone,” she said. “Show them how to find the right section.”
The workshop was held in a library meeting room, not the municipal hall. Twelve homeowners attended. So did two HOA volunteers and a newly appointed board member.
I opened the binder to Sections 9.2 and 9.4.
I did not begin with my appeal or Mark’s resignation.
I began with parcel classification.
By the end, the pages were covered with removable notes placed by people who had arrived believing zoning was either a weapon or an indecipherable wall. We discussed setbacks, drainage conditions, public comments, and the difference between a neighbor’s legitimate concern and a legal prohibition.
When the workshop ended, I left the binder with the library’s permit-resource materials.
My handwritten revision note remained inside.
Not as proof that I had once known more than Mark.
As a path someone else could follow without knowing me at all.
The addition was completed in early fall.
Karen chose a muted blue for the bedroom and left the sitting-room walls white. Her child claimed the window facing the maple tree and placed a row of small wooden animals along the sill.
On the morning the final survey marker was installed, Rachel came through the gate carrying the original length of white string. She had found it in her garage after the HOA volunteer removed the false stakes.
“I thought you might want to throw this away,” she said.
“Probably.”
Neither of us did.
The surveyor had already marked the foundation corner. Rachel held the stake upright while I pressed it into the soil where the twelve-foot line met the finished wall.
For months, that line had represented everything people feared the addition might become: flooding, crowding, secrecy, favoritism, loss of control.
Now it ended at a dry foundation with an inspected channel running beside it.
Rachel stepped back and checked the distance to her fence.
“Twelve feet,” she said.
“Twelve feet.”
Through the new window, Karen’s child waved at us.
Rachel waved back.
I tied the white string loosely around the final marker, not as a boundary and not as a warning, but so the measurement would remain visible until the grass grew around it.
The story has ended.