The HOA Called His Pond-Side Lot “Unused”—Then Their Expansion Map Reached the One Place They Never Checked
Chapter 1: The Flags Appeared Beside Jacob’s Pond
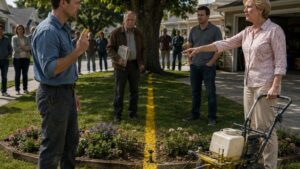
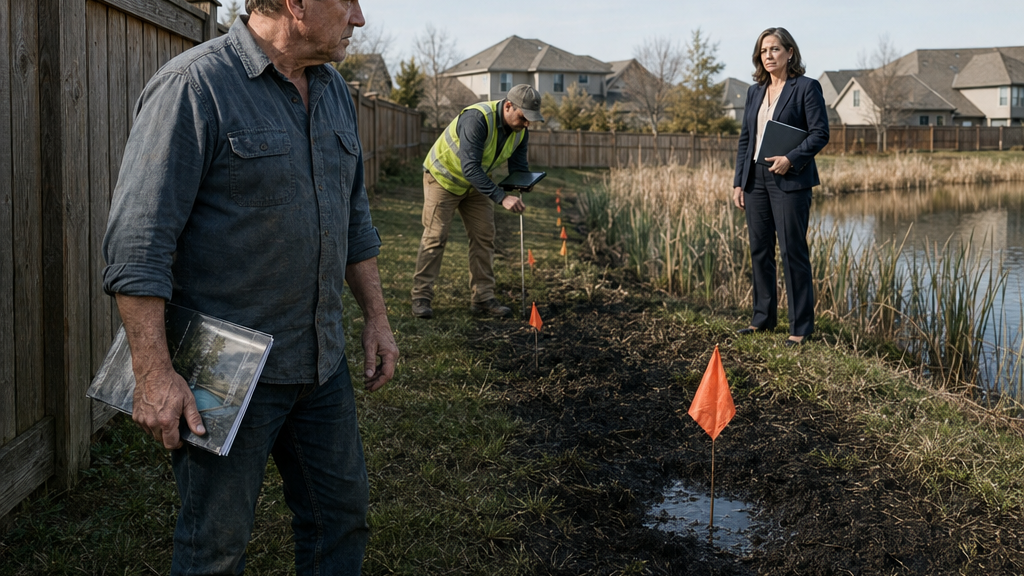
The first orange flag stood three feet inside Jacob Nelson’s fence line.
He noticed it before he noticed the men.
It was bright enough to look unnatural against the dark grass behind his house, a thin plastic ribbon tied to a wire stake driven into the low ground near the pond. Beyond it stood another, then another, making a crooked line through the reeds toward the side of his yard.
A man in a reflective vest was pushing in the fourth.
Jacob stepped off the back porch.
“Hold up.”
The surveyor looked over. Two other men stood near a tripod farther uphill. One of them held a tablet. The other had a bundle of orange stakes tucked under his arm.
Jacob walked across the grass without hurrying. Twenty years of landscaping work had taught him that people paid attention when a man moved like he already knew where the boundary was.
“Who authorized you to be on this side?”
The survey crew chief glanced toward the street.
“We’re marking the proposed access alignment.”
“That wasn’t my question.”
A car door shut beyond the hedge.
Carol Ramirez came around the side of the house carrying a glossy folder under one arm. She wore the same expression she used at HOA meetings when she wanted everyone to understand that a decision had already survived three committees and a lawyer.
“Jacob,” she said. “You received the notices.”
He looked at the folder, then at the flag nearest the reeds.
“I received mail. I didn’t sign an easement.”
“We’re not building anything today.”
“You’re on my property today.”
Carol stopped beside the survey chief. “They’re establishing the concept line. That’s all.”
Jacob looked down the row of flags. The proposed line started near the clubhouse parking lot behind the neighboring lots, crossed the narrow ground between his fence and the pond, then bent toward the emergency access drive.
He had seen sketches in the envelopes he had left unopened on the kitchen counter.
He had assumed they were another round of HOA planning notices—mail about meetings, bids, preliminary concepts, things the board discussed for months before doing anything.
That assumption now felt expensive.
Carol opened the folder.
“The board approved preliminary engineering for additional parking and an emergency-access connection. We’ve discussed this for weeks.”
“You discussed it.”
“You were invited.”
Jacob’s jaw tightened.
The survey chief shifted his weight.
Carol tapped one page. “This strip is underused, Jacob. It’s not part of your patio, it’s not landscaped, and it gives us the cleanest route without removing mature trees on the clubhouse side.”
Underused.
Jacob looked toward the pond.
The strip was uneven, yes. In summer the grass grew faster there because the ground stayed cool. In spring, water threaded beneath the reeds for days after the upper lots had dried. His father had once called it the neighborhood’s quiet drain.
Nothing about it looked valuable on a glossy plan.
That was different from being useless.
The surveyor stepped toward the next marked point.
“Don’t put another one in.”
Carol exhaled. “Jacob.”
He ignored her.
The crew chief stopped.
Jacob crouched beside the nearest flag and pressed two fingers into the soil.
The surface gave way immediately.
Black mud pushed around his knuckles.
When he lifted his hand, water slowly gathered in the small depression.
Carol looked down.
“So?”
Jacob wiped his fingers on the grass.
“So which drainage buffer did your engineer use?”
She frowned. “This isn’t a drainage project.”
“It becomes one when you pave wet ground.”
“The engineer accounted for runoff.”
“That’s not what I asked.”
The survey chief looked at the tablet.
Jacob stood.
“There was a county inspection on this pond years ago. The low side was mapped separately.”
Carol’s expression changed just slightly. Not fear. Annoyance, perhaps, or the quick calculation of someone deciding whether an inconvenient detail deserved attention.
“That would have been before the current stormwater system.”
“Maybe.”
“You don’t even know?”
“I know this ground.”
“That isn’t the same as an engineering report.”
“No,” Jacob said. “It isn’t.”
For a moment neither of them spoke.
A neighbor had appeared near the sidewalk at the end of the side yard. Another stood farther back with a coffee mug, pretending not to watch.
Jacob felt the pressure of their attention and disliked how quickly it made his pulse rise.
He could have shouted.
Part of him wanted to.
Instead, he took out his phone.
He photographed the first flag, then the second, making sure his fence post appeared in the frame. At the third, he included the pond reeds and the wet soil.
Carol watched him.
“You’re making this more adversarial than it needs to be.”
“I’m documenting where they went.”
“You were notified.”
“And I didn’t give permission.”
The property manager had now joined them from the clubhouse side. He said something quietly to Carol.
She answered under her breath.
Jacob caught only one phrase.
“…already scheduled.”
That bothered him more than the flags.
“What’s scheduled?”
Carol closed the folder.
“Nothing beyond surveying.”
“That isn’t what he said.”
“The board has a meeting tonight. Come to it.”
The survey chief asked, “Do you want us to stop this section?”
Carol looked at Jacob.
Then at the line.
“Yes. Stop inside his parcel for now.”
For now.
The phrase sat between them like another stake.
The crew moved uphill.
Jacob waited until they were gone before pulling none of the flags. He wanted them exactly where the crew had placed them.
Back inside, he found the HOA packet beneath a grocery circular and two unopened utility envelopes.
The cover showed a clean rendering of the clubhouse with widened parking, landscaping, and a pale gray lane disappearing behind the building.
Jacob turned to the site plan.
His property line was there.
So was the pond.
But the low ground beside it—the reeds, the saturated strip, the shallow swale that carried water from uphill lots—had been rendered as a smooth patch of green.
He enlarged the printed legend with his reading glasses.
Lawn.
Jacob looked through the kitchen window at the orange flags.
For twenty years, water had moved through that ground.
On the HOA’s map, it had vanished.
Chapter 2: The Map That Flattened Twenty Years
Jacob’s property appeared on the clubhouse wall in bright yellow.
He had barely taken a seat when the projector changed slides and outlined the proposed access lane across the lower edge of his lot.
Someone behind him said, “That’s the part he stopped them from surveying.”
Jacob kept facing forward.
The meeting room was fuller than usual. Folding chairs ran almost to the back wall. Homeowners who normally ignored board business had come because the project involved parking, insurance, and the possibility—mentioned twice in recent emails—of a special assessment.
Carol sat at the center of the long table.
Deborah Wilson, the treasurer, sat two seats away with a calculator and a stack of financial sheets.
The property manager stood beside the projected plan.
“As you can see,” he said, “the proposed connection allows emergency vehicles to enter from the east side without backing through the main clubhouse lot.”
He clicked again.
A fire-truck turning radius appeared over the plan.
Jacob folded his arms.
A man across the aisle raised his hand.
“Why is one homeowner able to stop something we’ve already paid engineering fees for?”
Carol answered before Jacob could.
“No one has stopped the project. There’s a boundary-access question we need to resolve.”
“Boundary-access question?” Jacob said.
Heads turned.
Carol’s eyes met his.
“We can handle comments in order.”
Jacob leaned back.
That was one of his problems with meetings. Everything that sounded ridiculous was allowed to remain respectable until the agenda reached the correct line number.
When public comment came, he stood.
“I didn’t stop a safety project. I stopped a survey crew from continuing across land I own without an easement.”
A woman near the front said, “You got the letters.”
Jacob looked at her.
“I got notices. A notice isn’t permission.”
Carol said, “The preliminary mailings specifically described the preferred alignment.”
“And I should’ve read them more carefully.”
That quieted the room more effectively than denial would have.
Jacob hated admitting it.
But it was true.
He had skimmed the first envelope, seen “conceptual,” and tossed it aside. The next had arrived during a week he spent fixing a drainage problem behind his garage. He had assumed that if the board ever needed his signature, someone would ask.
No one had.
Carol nodded once, as if his admission helped her case.
“The board interpreted the lack of response as an indication that we could continue evaluating feasibility.”
“Evaluating feasibility on paper is one thing. Putting stakes in my yard is another.”
Deborah adjusted her glasses.
“There’s another piece people should understand.”
Carol looked toward her, but Deborah continued.
“Our insurer has given us until renewal to address emergency access concerns around the clubhouse.”
The room shifted.
Jacob glanced at the projected turn radius again.
Deborah held up a letter.
“Last year, an ambulance had difficulty getting through during the holiday event because vehicles were parked along both sides of the lane. The carrier didn’t cancel us, but they made clear that we need a corrective plan.”
A neighbor asked, “And if we don’t?”
“Higher premiums at minimum,” Deborah said. “Potential coverage issues if we keep ignoring the recommendation.”
Another homeowner muttered, “There it is.”
Jacob felt something inside him move—not surrender, but an adjustment.
He had assumed the project was mostly Carol’s latest attempt to leave a visible accomplishment behind: new parking, new landscaping, a cleaner clubhouse entrance.
The insurer letter complicated that.
So did the photograph Deborah projected next.
Cars crowded both sides of the existing lane. A delivery van blocked half the turnaround.
The problem was real.
That did not make Jacob’s yard communal property.
But it changed the shape of his anger.
Carol switched back to the site plan.
“The proposed alignment affects the least intensively used portion of any private lot.”
There it was again.
Used.
Unused.
As if land only counted if someone had put a deck, shed, or flower bed on it.
Jacob stood once more.
“The area you’re showing as dry lawn isn’t dry lawn.”
The property manager said, “The engineer used the subdivision base map.”
“Which one?”
“We can confirm that.”
“Please do.”
Carol pressed her lips together.
Jacob pointed at the projected orange line.
“That line runs through wet ground.”
A neighbor said, “It hasn’t rained in a week.”
“It doesn’t need to.”
Someone gave a short laugh.
Jacob turned.
The laugh stopped.
He said, “There’s groundwater along that edge. There has been since before half these houses were built.”
Carol replied, “If there’s a current drainage issue, engineering can address it.”
“That isn’t the same thing.”
“What is it, then?”
Jacob hesitated.
Because now he had reached the edge of what he actually knew.
He remembered his father standing near the pond years earlier, pointing toward the reeds after a developer had cleared brush uphill.
Don’t ever let anybody fill that low side.
He remembered men from the county walking the bank once, carrying clipboards.
He remembered a map.
But memory was not a permit.
Carol had been right about that much.
“I need to find something,” he said.
The room went quiet.
Carol’s expression softened, though only slightly.
“Then find it.”
The meeting moved on.
By the time Jacob got home, the orange flags were barely visible beyond the dark window.
He spread the HOA packet across his kitchen table.
The current drawing reduced his backyard to measurements, hatching, and color blocks. The pond had a clean blue outline. The reed margin did not exist.
He stared at it until another image surfaced in his mind.
A brown folder.
His father’s handwriting.
A county seal stamped at the corner of a drainage sketch.
Jacob pushed back from the table so quickly the chair scraped the floor.
The old property papers were not in the house.
They were in the metal cabinet at the back of the garage, beneath the original plat.
Chapter 3: The File Beneath the Old Plat
The folder cracked softly when Jacob opened it.
He was standing at the workbench in his garage before sunrise Wednesday, surrounded by old closing papers, appliance warranties, tax records, and the documents his father had refused to throw away.
Most had yellowed at the edges.
The folder he wanted was thinner than he remembered.
Across the top, in faded ink, his father had written: POND / DRAINAGE.
Jacob sat down.
The first pages were ordinary: a drainage complaint from years ago, a contractor invoice, photographs of standing water after grading on the upper lots.
Then came a county inspection sheet.
Jacob stopped.
The photocopy was faint, but the date and parcel references were readable. Attached behind it was a reduced site sketch showing the pond, a drainage swale, and a shaded band along the southern and western edge.
He moved it beneath the work light.
The shaded band crossed the exact ground where the orange flags now stood.
For several seconds he simply looked.
His father had not been guessing.
The old inspection described persistent saturated soils, seasonal surface flow, and a vegetated buffer intended to remain undisturbed during later subdivision improvements.
Jacob read the paragraph twice.
Then a third time.
A small satisfaction rose in him.
It lasted less than a minute.
The document was old.
Very old.
The subdivision had changed. Drainage pipes had been added. Roads had been resurfaced. Backyard grading had altered runoff patterns.
Carol could dismiss it as historical.
The engineer could say conditions no longer applied.
Jacob folded the sketch carefully and drove to the county records office.
The clerk at the counter took the parcel number, disappeared for several minutes, and returned with a digital index on a monitor.
“There are multiple permit sets associated with the original subdivision,” she said.
“I’m looking for anything tied to the pond or drainage buffer.”
She scrolled.
“There’s a stormwater review. There’s also an environmental note attached to the early grading permit.”
“Can I see both?”
The clerk printed a request slip.
Twenty minutes later, Jacob sat at a public table with scanned records displayed on a larger screen.
The stormwater review matched the copy from his father’s folder.
But the permit set contained more.
One drawing showed the original drainage route from the upper portion of the subdivision toward the pond. Another included a shaded buffer wrapping around the reed margin. Notes beside it referred to maintaining vegetated filtration and avoiding fill without further review.
Jacob took photographs of the screen.
Then he overlaid, in his mind, the HOA’s new gray lane.
It crossed the shaded band almost squarely.
At home he printed the current HOA plan at the same approximate scale. It took him three tries to align the pond outlines.
When he finally did, he laid tracing paper over both.
The orange access route entered the old buffer near the fence, followed it for roughly forty yards, then widened near the proposed utility trench.
Jacob sat back.
This was bigger than a property-line argument.
His phone rang.
Carol.
He let it ring twice before answering.
“Jacob, the property manager says you were at county records.”
“So?”
“So I’m assuming you found what you were looking for.”
“I found an old permit package.”
A pause.
“And?”
“It shows a drainage buffer where your road is going.”
Another pause, shorter this time.
“How old?”
“You already know it’s old.”
“That matters.”
“I know.”
“If the current engineer determines it’s no longer applicable—”
“I know.”
His answer seemed to surprise her.
Jacob looked at the tracing paper.
“I’m not claiming this settles anything.”
Carol was silent.
Then she said, “That’s unusually reasonable.”
“You want me to hang up?”
“No.”
He almost smiled.
Almost.
She continued, “Send the documents to the manager. We’ll forward them to engineering.”
“I’m getting my own opinion.”
“That’s your right.”
The lack of resistance irritated him more than resistance might have.
He said, “You called that ground unused.”
“I said underused.”
“You knew there was water there.”
“Everyone knows there’s a pond there.”
“That isn’t what I said.”
Carol exhaled.
“Jacob, I have twenty-seven homeowners asking why we haven’t fixed a problem we’ve been discussing for two years. If there’s a legitimate constraint, show it. But an old map doesn’t automatically erase a current safety issue.”
He looked again at the buffer.
“No. It doesn’t.”
After the call, Jacob searched for consultants who handled both stormwater and wetland assessments.
He chose Mark Campbell because the firm’s description was plain and because, when Jacob called, Mark refused to give him the answer he wanted.
“I can review the old permit,” Mark said, “but I’m not going to tell you the buffer still functions until I see the site.”
“That’s why I’m calling.”
“You’d be surprised.”
“When can you come?”
“Tomorrow morning.”
Jacob emailed him the old inspection, the permit drawing, and the HOA concept plan.
A few minutes later, Mark called back.
“I’ve got them open.”
“And?”
“And the historic line is worth looking at.”
Jacob waited.
“But?”
“But twenty-year-old paper tells me where to start, not where to finish.”
Jacob looked through the garage window toward the pond.
The reeds moved slightly in the breeze. Beyond them, the orange flags stood in a row.
For the first time since Monday, he did not want to pull them out.
He wanted Mark to see exactly where they had been placed.
“Tomorrow morning,” Jacob said.
“Seven-thirty.”
Jacob ended the call and slid his father’s drainage sketch back into its folder.
The old map had proved he was not imagining the problem.
Now the ground itself had to prove the map was still true.
Chapter 4: The Ground Did Not Match Their Drawing
The first soil probe Mark Campbell pulled from the ground was dripping.
He held the narrow steel tube over the grass while muddy water ran down his glove.
Jacob looked from the probe to the HOA plan clipped to Mark’s field board.
According to the drawing, they were standing on dry turf.
Mark pushed the probe back into the same spot.
“About fourteen inches before it changes.”
“To what?”
“Gray soil. Low oxygen. Consistent saturation.”
Jacob folded his arms. “So I was right.”
Mark glanced at him.
“I said the soil is wet.”
“You just described a wetland.”
“I described one data point.”
Jacob bit back his answer.
Mark had arrived exactly at seven-thirty wearing mud boots, carrying a soil auger, measuring rod, orange pin flags of his own, and a canvas bag of equipment. He had spent the first fifteen minutes walking the pond margin without saying much.
That irritated Jacob.
He had expected someone to look at the reeds, look at the old map, and confirm the obvious.
Instead Mark had taken photographs, noted vegetation, checked elevations, and asked Jacob where water appeared after heavy storms.
Now he moved ten feet uphill and tested again.
This core came out darker and drier.
Mark rubbed soil between two fingers.
“Different.”
Jacob frowned.
“How different?”
“Enough that I wouldn’t treat this entire strip as one condition.”
Jacob looked toward the orange HOA flags.
They ran through both places.
“That old permit shows the whole band.”
“The old permit shows a recommended buffer. That’s not the same as saying every square foot inside it has identical current conditions.”
“You’re splitting hairs.”
“I’m doing what you hired me to do.”
Jacob walked toward the reeds.
His father’s old warning had grown in Jacob’s mind during the previous twenty-four hours until it felt almost like a boundary marker hammered into the earth.
Don’t ever let anybody fill that low side.
Mark’s caution felt like somebody filing away at it.
“You see water coming out of the bank there?” Jacob asked.
“I do.”
“And those rushes?”
“I see them.”
“And the black soil?”
“Yes.”
“Then what exactly are we debating?”
Mark leaned the auger against his shoulder.
“Whether you want an answer that survives somebody else checking it.”
That stopped Jacob.
Mark walked farther along the planned lane.
By nine, they had a line of small temporary markers showing test locations. Some sat in saturated ground. Others did not.
The pattern was narrower than Jacob wanted.
But it was also clearer.
Mark took the HOA concept plan and laid it over a plastic field case.
“Here’s what concerns me most.”
He pointed to the proposed access road.
“This section clips the wet area. Depending on final grading, that may or may not be manageable.”
Jacob felt his satisfaction drain.
“May?”
“May.”
Mark moved his finger twenty feet along the plan.
“But the utility trench is worse.”
The proposed trench followed the inside edge of the access lane before cutting toward the clubhouse.
Mark tapped the drawing.
“This runs right through the strongest saturated section we’ve seen.”
Jacob bent over the map.
“That’s where the old buffer line is.”
“Pretty close.”
“Pretty close?”
Mark looked at him.
“Jacob.”
“Fine.”
Mark drew a short pencil line.
“If current conditions hold along this stretch, they’d likely need a more detailed review before disturbing it. Possibly county stormwater. Possibly environmental review depending on how it’s classified.”
“So the project stops.”
“No.”
Jacob straightened.
Mark capped his pen.
“I knew you were going there.”
“If they can’t trench there—”
“They can redesign.”
Jacob stared at him.
Mark pointed uphill.
“There’s higher ground between your side yard and the clubhouse service area. Narrower corridor. More grading. They might lose parking spaces. It’s not as clean.”
“It’s also not on my pond edge.”
“Correct.”
Jacob looked up the slope.
He knew the ground Mark meant.
Years earlier, Jacob himself had installed two retaining steps near that area for a previous owner. The soil was firmer there.
He had never considered it because his goal had been simple.
Stop the project.
Mark was talking about saving it.
“I didn’t hire you to design their road.”
“No. You hired me to tell you what the site says.”
“What the site says is they picked the wrong route.”
“That’s different from saying there can’t be a route.”
Jacob walked away several paces.
The pond surface was nearly still. Tiny insects moved above the water. At the reed margin, a thin thread of water emerged from beneath the grass and disappeared under the stems.
He crouched.
His father had cared about that flow.
Not because it belonged to him.
Because when developers had filled a shallow depression uphill years ago, the water had ended up against their foundation.
Jacob remembered standing ankle-deep beside his father after that storm.
Water always finds the part of the plan they forgot.
At the time Jacob had thought it was one of his father’s expressions.
Now he wondered whether it had come from the county inspector.
Mark joined him.
“You worked landscaping?”
“Thirty-one years.”
“Then you know this.”
Jacob looked up.
“Know what?”
“Good drainage design isn’t about stopping water. It’s about giving it somewhere safe to go.”
Jacob stood.
“I know.”
“You sound disappointed.”
“I wanted this to be simple.”
Mark laughed once.
“Property never is.”
By afternoon, Mark had mapped the strongest saturated corridor and taken enough measurements to prepare a preliminary opinion. He would still need to compare the original permit records with current county standards.
But Jacob had what he needed for now.
The HOA plan did not match the ground.
Not fully.
That should have felt like victory.
Instead, the alternate route stayed in his mind.
After Mark left, Jacob stood near the highest orange flag and looked toward the clubhouse.
If the board moved the lane uphill, they could preserve the pond margin.
They would also push closer to existing landscaping and lose part of the proposed parking expansion.
More money.
Less visible improvement.
Exactly the kind of compromise boards hated.
Jacob’s phone rang at four-thirty.
Deborah Wilson.
He almost ignored it.
“Jacob?”
“What is it?”
“I need to ask you something.”
Her voice was quieter than usual.
“Go ahead.”
“When you went to the county, did the original permit package have a scan date?”
Jacob frowned.
“I don’t remember.”
“Can you check?”
He went into the garage and opened the photographs on his phone.
“What am I looking for?”
“A digital conversion notation. Usually on the index page.”
He enlarged one image.
There it was.
A scan reference and date.
He read it aloud.
Deborah did not answer immediately.
“Why?”
“Because the HOA paid a records contractor that same year.”
Jacob leaned against the workbench.
“For what?”
“That’s what I’ve been looking at.”
He heard papers moving on her end.
“There’s an invoice in the archives. Document scanning and indexing. Original subdivision permits, engineering files, drainage records.”
Jacob stared toward the open garage door.
The orange flags were visible beyond the fence.
“You’re saying the HOA had this file.”
“I’m saying we paid somebody to scan files that should have included it.”
“Should have?”
“I haven’t found the scanned copy yet.”
Jacob’s grip tightened around the phone.
“Who authorized the work?”
Another pause.
“The board.”
“Carol?”
“She was on it then.”
The question Jacob had been carrying changed shape.
Until that moment, he had assumed the old buffer vanished because nobody remembered it.
Now there was another possibility.
Someone had remembered enough to pay for it to be preserved.
Chapter 5: Carol Knew There Was Another File
Deborah laid the two maps side by side.
The old one was yellowed at the edges, printed from the county archive.
The new one was glossy and bright, with clean gray pavement, green landscaping, and a pale blue pond.
On the old map, a hatched buffer curved around the reeds.
On the new map, the same ground was blank lawn.
Jacob stood at the end of the clubhouse records table.
Carol Ramirez stood across from him.
Nobody sat.
The meeting room beyond the records area was empty, chairs stacked against one wall. Without homeowners filling the seats, Carol looked less like the HOA president and more like somebody who had been called into a room she did not want to enter.
Deborah tapped the older plan.
“This was scanned six years ago.”
Carol nodded.
“I remember the scanning project.”
Jacob said, “Do you remember this?”
Carol looked at the buffer line.
“Yes.”
The answer landed harder than Jacob expected.
He had prepared himself for denial.
“You knew.”
“I knew there was an older drainage file.”
“That’s not the same sentence.”
“No.”
Deborah looked from one to the other.
Carol pulled out a chair and finally sat.
“When we started the clubhouse project, I asked the property manager whether the old drainage materials affected the current concept.”
“And?”
“I was told the engineering base map reflected current conditions.”
Jacob laughed without humor.
“So that was enough.”
“At the time, yes.”
“You didn’t ask to see this?”
“I had seen it before.”
That was worse.
Jacob put both hands on the table.
“You stood in my yard Monday and called that ground underused.”
“I did.”
“While knowing there was an old map showing a drainage buffer.”
Carol’s face tightened.
“I knew there had been one.”
“What changed?”
“That’s what I thought engineering had resolved.”
“Thought.”
“Yes.”
Jacob looked at Deborah.
She did not defend Carol.
Carol continued.
“The original project estimate was already over budget. We paid for two concept revisions. One moved the access lane closer to the clubhouse, and the turning radius failed. Another removed too much parking.”
“So you picked my yard.”
“We picked the corridor the engineer recommended.”
“You accepted it.”
“Yes.”
“Before checking whether the old restriction was still relevant.”
Carol was quiet.
That silence gave Jacob the answer.
He felt anger rise fast enough to make his hands warm.
He wanted her to say something careless.
He wanted the clean version of the story.
President knew.
President ignored.
President got caught.
Instead Carol reached into her folder and slid a letter across the table.
It was from the HOA’s insurance carrier.
Jacob recognized the language from the board meeting, but this copy had more detail.
Emergency vehicle access.
Event parking obstructions.
Renewal concerns.
Corrective action.
He read the final paragraph.
Then another sheet came across.
A project estimate.
Then a reserve balance.
Deborah said, “If we redesign again and the cost increases beyond this threshold, we either postpone other work or assess owners.”
Jacob looked at the number.
It was not enormous per household.
But it was enough.
Deborah said, “We have retirees in the older section who call me over twenty-dollar dues changes.”
Carol folded her hands.
“I had spent eighteen months telling people we could solve the access issue without a special assessment.”
Jacob looked at her.
“So you were afraid to tell them you might be wrong.”
“I was afraid to reopen a project that had already gone through two revisions.”
“That isn’t an answer.”
“Yes, it is.”
Carol’s voice sharpened for the first time.
“You want me to say I was trying to steal your property. I wasn’t.”
“I didn’t say that.”
“You’ve thought it all week.”
Jacob did not answer.
Carol leaned back.
“I thought the old drainage file had been superseded. I should have verified that. I didn’t.”
Deborah’s eyes lowered.
Carol continued.
“And when the property manager asked whether the survey crew could establish the concept line before the easement discussion was finished, I said yes.”
Jacob stared at her.
“That part you knew.”
“Yes.”
“You knew I hadn’t signed.”
“Yes.”
“Then why?”
Carol looked toward the empty meeting room.
“Because if the line worked, I wanted something concrete to show the board Monday. If it didn’t, I thought we would move it.”
“Through my yard.”
“We weren’t building.”
“You keep saying that like the distinction makes it respectful.”
Carol’s expression changed.
Not guilt exactly.
Recognition.
“No,” she said. “It doesn’t.”
The room went still.
Jacob had imagined this confrontation since Deborah’s phone call.
In his imagined version Carol lied until the documents cornered her.
Then she broke.
Reality was less satisfying.
She had made a bad choice for reasons he could understand.
That did not make the choice smaller.
Deborah placed a transparent printout over the old map.
It was the current concept plan.
The orange access line crossed the shaded buffer.
When she aligned the pond edges, the utility trench ran almost directly through the darkest section.
Jacob pointed.
“Mark found active saturation here yesterday.”
Carol looked up.
“How much?”
“Enough that he says the trench needs further review.”
“Does he say the whole project is impossible?”
Jacob hesitated.
Carol noticed.
“He doesn’t.”
“No.”
Deborah asked, “What does he say?”
“There may be another route uphill.”
Carol closed her eyes for a moment.
“Of course there is.”
Jacob’s anger flared again.
“What’s that supposed to mean?”
“It means it’s the route we looked at during the second concept.”
“Why was it rejected?”
“Cost and parking.”
“How much parking?”
“Seven spaces.”
Jacob stared at her.
Seven.
The whole conflict suddenly narrowed from slogans—safety, property rights, community need—to seven rectangles of pavement.
Carol said, “And more retaining work. It wasn’t just the spaces.”
“But it avoids my pond.”
“It might.”
“Might?”
“Your consultant hasn’t finished.”
Jacob disliked hearing his own caution returned to him.
Deborah gathered the maps.
“We need to stop arguing about what we think and get the board the actual findings.”
Carol looked at Jacob.
“Can Mark have something by Monday?”
“I’ll ask.”
“And if the alternate corridor works?”
Jacob knew the answer he wanted to give.
Then he saw his father standing in muddy water again.
The promise had been about protecting the low ground.
Not defeating Carol.
“I don’t know yet.”
Carol nodded.
It was the first answer either of them had accepted without pushing.
The property manager appeared in the doorway.
All three turned.
He held his phone in one hand.
“I just got confirmation from the contractor.”
Carol’s expression hardened.
“What confirmation?”
“They’re mobilizing equipment Monday morning. Original schedule.”
Jacob looked at the maps.
Carol stood.
“I thought we were holding that.”
“We never issued a written suspension.”
The property manager glanced between them.
“If the board wants them stopped, we need a vote before mobilization.”
“When?”
“Monday night is the next scheduled board meeting.”
“They’re coming Monday morning.”
“Yes.”
Jacob felt the old instinct return.
Lock the gate.
Call an attorney.
Stop everything first and force everyone else to sort it out later.
Carol looked at him.
For once, she seemed to know exactly what he was thinking.
“We need another option before Monday,” she said.
Jacob looked down at the old buffer, then at the new plan layered over it.
For the first time, stopping the project no longer seemed like the hardest choice.
The harder one was deciding whether he was willing to help save it.
Chapter 6: Jacob Brought Two Plans to the Board
Jacob put the two plans on the table without saying a word.
The meeting room was full enough that people stood along the back wall.
On his left lay the HOA’s original concept: widened parking, a broad emergency-access lane, and the utility trench crossing the low side of his property.
On his right lay Mark Campbell’s revised overlay.
The second plan was less attractive.
That was obvious even from six feet away.
The lane bent uphill sooner. The retaining section was longer. Seven parking spaces disappeared. Landscaping near the clubhouse service area had to be relocated.
But the orange line no longer crossed the reed margin.
Carol sat at the center of the board table.
Deborah had the project estimates in front of her.
Mark stood near the projector.
Outside, parked beyond the clubhouse, Jacob could see the top of a contractor’s equipment trailer under the parking-lot lights.
They had arrived that morning.
No work had begun on Jacob’s side because Carol and the property manager had issued a temporary administrative hold.
Temporary.
The board had to decide whether it lasted.
Carol opened the meeting.
“We have one issue tonight.”
A man in the front row muttered, “Finally.”
Carol ignored him.
“The original clubhouse access concept may conflict with historical and current drainage conditions along the pond-side corridor.”
Another homeowner said, “May?”
Mark stepped forward.
“Current field conditions confirm persistent saturation and active subsurface flow through part of the historic buffer.”
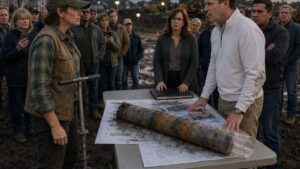
He projected a photograph of the soil probe.
Then a field map.
Jacob watched heads turn toward the screen.
Mark continued.
“The strongest condition is concentrated here.”
A pointer landed almost directly beneath the original utility trench.
“That does not mean the entire project cannot proceed. It does mean I would recommend against disturbance in this area without additional review.”
A woman near the aisle raised her hand.
“What does additional review mean in dollars?”
Deborah answered.
“We don’t know yet.”
A groan moved through the room.
Jacob felt the old defensiveness rise.
Then he remembered how he had sounded Monday.
Nobody could touch his property.
Nobody understood the ground.
He had been right about important things.
He had also been easy to dismiss.
Carol said, “Jacob asked to present the alternative.”
Asked was generous.
He had spent most of Sunday arguing with himself before calling Mark and asking whether the uphill corridor could be shown clearly enough for a board discussion.
Now he stood.
Several faces in the room already looked irritated.
Jacob picked up the transparent overlay.
“This is the original route.”
He placed it over the historic drainage map.
The conflict was unmistakable.
The lane crossed the shaded band.
The utility trench cut through its center.
“This,” Jacob said, “is where the crew put the flags Monday.”
He moved the overlay aside.
“And this is the alternate.”
The revised line turned uphill before reaching the strongest wet area.
A homeowner at the back called out, “So we lose parking because of weeds?”
Jacob looked toward him.
Four days earlier, he might have answered sharply.
Instead he said, “You lose seven spaces because that ground carries water.”
The man shook his head.
“It looks dry.”
“So did the map.”
That quieted him.
Jacob continued.
“I spent most of this week wanting to prove the whole project was wrong.”
Carol looked at him.
He saw surprise there.
“I wanted the old permit to mean nobody could build anything anywhere near my lot.”
He tapped Mark’s revised drawing.
“It doesn’t mean that.”
The room was very still now.
“Mark found firmer ground uphill. There’s a route that preserves emergency access without cutting through the active wet section.”
A woman in the second row asked, “Is it on your property?”
“Part of the connection would still require a narrow easement along the higher edge.”
Several people exchanged glances.
Carol leaned forward.
“You would consider that?”
Jacob looked at her.
“I said consider.”
A few people laughed softly.
The tension eased by half a degree.
Jacob went on.
“I’m not signing tonight. I want the boundary surveyed properly, and I want the drainage restriction recorded correctly. But if those happen, I’m not going to block emergency access just because I’m angry about how this started.”
Deborah lowered her pen.
Jacob knew that sentence had cost him something.
Not property.
Pride.
The distinction mattered.
Mark projected the revised plan.
“The uphill alignment avoids the strongest saturated zone based on current field observations. It also keeps the utility trench outside the historic buffer.”
A board member asked, “What’s the downside?”
Deborah answered this time.
“Approximately eighteen percent higher construction cost.”
Noise broke out immediately.
She raised her voice.
“And seven fewer parking spaces than the original expansion.”
A homeowner said, “Then what was the point of the project?”
Carol replied, “Emergency access was always the primary reason.”
“That’s not what the renderings showed.”
“No,” Carol said.
The room quieted again.
Jacob watched her.
She had spent months selling homeowners on a cleaner clubhouse, easier event parking, and a visible improvement they could feel good about.
Now she looked at the glossy rendering on the table as if it belonged to somebody else.
Carol said, “We allowed the project to become larger than the problem we were supposed to solve.”
Nobody applauded.
Jacob was glad.
An older homeowner near the front asked Deborah what the revised cost might mean for dues.
Deborah explained that reserves could absorb most of the difference if another landscaping project was postponed. A small assessment remained possible, but it would be far below the amount previously feared.
Another homeowner objected.
Then another asked why the HOA should pay extra because Jacob had ignored notices.
The question hit him cleanly.
Jacob stood again.
“He’s right about one part.”
The homeowner looked surprised.
“I ignored the early notices.”
Carol began to speak.
Jacob held up a hand.
“No. That’s mine.”
He faced the room.
“I assumed nothing could happen without my signature, so I didn’t bother participating until the stakes showed up. That made this harder.”
He paused.
“But my ignoring mail didn’t turn wet ground into lawn, and it didn’t authorize anyone to survey my parcel without asking.”
The two truths sat together.
Nobody seemed entirely satisfied.
That was probably why they felt true.
Deborah asked Mark whether delaying the contractor would create additional cost.
“Likely,” he said. “But less than proceeding with work that later has to be removed.”
Carol looked down the board table.
“The motion before us should be to suspend the original footprint, authorize review of the alternate alignment, and stop all work within the disputed corridor until property and drainage issues are resolved.”
One board member said, “You’re making the motion?”
“Yes.”
Jacob studied her.
Carol had built the original plan.
Promised it.
Defended it.
Sent the crew into his yard.
Now she was asking the board to halt it.
Deborah seconded.
The vote began.
Two members voted yes.
One no.
Then another yes.
Enough to pass.
Carol had not voted yet.
The room knew it.
So did Jacob.
She could abstain. The motion already had the numbers.
Instead Carol lifted her hand.
“Yes.”
The property manager wrote the result.
Outside, through the glass doors, the contractor’s trailer remained parked under the lights.
Jacob looked at the revised map.
The pond was still there.
The access lane was still there too.
Nothing had disappeared.
The problem had simply been forced to fit the ground.
For the first time all week, Jacob understood that this might be what winning actually looked like.
Chapter 7: The Orange Flags Came Out Last
The contractors came back three weeks later, but this time they stopped before the wet ground.
Jacob noticed that first.
A fresh row of wooden stakes ran along the higher edge of his property, well above the reeds. The equipment trailer sat near the clubhouse service drive, and a compact excavator waited on firm soil with its bucket lowered.
No one had entered his pond-side strip.
The old orange flags were still there.
Some had leaned after rain. One had lost most of its ribbon. Another stood crooked in the black soil where the surveyor had pushed it on that first Monday morning.
Jacob walked down from his porch carrying the revised easement papers.
The property manager was speaking with the contractor beside the new line. When he saw Jacob, he lifted a hand.
“We’re staying uphill.”
Jacob looked at the stakes.
“That’s what the drawing says.”
“That’s what we’re building.”
There was a difference between those two sentences. Jacob had learned that.
He unfolded the final plan against the hood of the manager’s truck.
The county reviewer had accepted the revised drainage approach. Mark’s field findings were attached to the recorded project file. The pond-side buffer, omitted from the first engineering exhibit, now appeared as a clearly marked protected drainage area.
The HOA had also agreed to restore the spots disturbed during the original survey and reimburse Jacob for the consultant work that had directly established the project conflict.
Deborah had argued for that part.
Carol had not fought her.
The financial compromise was less elegant.
The board delayed a decorative clubhouse landscaping project and used reserves to cover most of the redesigned retaining work. The remaining increase was small enough that no special assessment was required.
Seven planned parking spaces disappeared.
Several residents were still irritated about that.
Jacob had heard enough conversations in the mailbox area to know some people blamed the pond, some blamed Carol, and a few still blamed him.
He had stopped trying to correct every version.
The new easement was what mattered now.
It was narrow.
Emergency use only.
No general parking.
No future widening without a separate agreement.
The access lane would touch the upper edge of Jacob’s property for a short distance before reconnecting with common land.
Jacob ran his finger along the legal description.
The HOA attorney had revised it twice after Jacob rejected language he considered too broad.
Now the limits were plain enough that even he was satisfied.
Mostly.
Carol came down the clubhouse path carrying a clipboard.
She stopped several feet away.
“Morning.”
“Morning.”
It was the first time they had been alone since the board vote.
She looked at the papers.
“Everything match?”
“I’m checking it one more time.”
“I assumed you would.”
He looked up.
“Was that criticism?”
“No.”
“Sounded like it.”
Carol gave him a tired half-smile.
“There are apparently some habits neither of us is fixing.”
Jacob returned to the document.
For several seconds, the only sound was the contractor unloading equipment uphill.
Carol said, “The board approved the reimbursement yesterday.”
“I saw the email.”
“And the restoration contractor will reseed the disturbed spots after construction.”
“I saw that too.”
She nodded.
Another silence.
Jacob signed the easement.
He did not do it dramatically.
There was no crowd watching, no argument, no feeling of surrender.
He simply wrote his name where the page required it.
Carol looked at the signature.
“You sure?”
He almost laughed.
“You’re asking now?”
“I deserved that.”
“Yes.”
He handed her the pen.
She signed for the association.
The lane could proceed.
Not the lane she had first wanted.
Not the complete refusal he had first wanted either.
The excavator started.
Jacob watched it climb toward the higher alignment.
Its tracks never touched the reeds.
Construction took most of the morning to establish the first section. By noon, forms were being set near the retaining area.
The pond remained quiet below them.
Jacob walked the old survey line one last time.
There were five orange flags left.
The crew had already removed several when the project was re-staked, but these had remained inside the section originally disputed because nobody wanted to disturb anything until the restoration plan was approved.
Jacob reached for the first.
“Wait.”
Carol was behind him.
He turned.
She had removed her board jacket and was carrying a small trash bag.
“What?”
“I told the manager I’d get those.”
“You don’t need to.”
“I know.”
She stepped into the lower grass.
Her shoes sank slightly.
Jacob watched her notice.
She looked down at the darkened soil around the sole.
“This is what you were trying to show me that morning.”
“Yes.”
She glanced toward the reeds.
“I thought you were performing.”
“So did half the neighborhood.”
“You do have a talent for looking annoyed.”
“I was annoyed.”
“That part was clear.”
She pulled the nearest orange flag free.
Mud clung to the metal.
For a moment she held it between them.
“I should have stopped the survey before it crossed your line.”
Jacob said nothing.
“I knew the easement wasn’t settled. I told myself we were only gathering information.”
“You were trying to keep the schedule.”
“Yes.”
“And keep everyone from seeing another delay.”
Carol looked toward the clubhouse.
“Yes.”
Jacob had wanted this admission earlier.
He had imagined how satisfying it would be.
Now it simply sounded tired.
He reached for another flag.
“I should’ve read the first letter.”
Carol looked back.
“That doesn’t make the survey okay.”
“No.”
“But?”
“But I made it easy for you to believe I’d reject anything before hearing it.”
She considered that.
“You probably would have.”
Jacob pulled the stake free.
“Probably.”
They worked without talking.
The third flag came out clean.
The fourth had to be twisted from packed soil.
Only one remained.
It stood nearest the reed margin, the same crooked marker Jacob had photographed on Monday morning.
Carol walked toward it.
The ground softened beneath her steps.
She crouched and gripped the wire.
The flag resisted.
She pulled harder.
It came free with a small sucking sound, leaving a narrow hole that immediately began filling with water.
Carol stared at it.
Jacob crouched beside her.
Neither said anything for a moment.
There was no need.
The little hole filled until its surface reflected the sky.
Carol put the final flag in the bag.
A month earlier, those flags had looked like proof that the decision had already been made.
Now the ground remained, and the flags were gone.
The revised lane opened several weeks later.
It was narrower than the original rendering and less impressive from the clubhouse windows. No one would mistake it for a major neighborhood upgrade.
But an emergency vehicle could make the turn.
The parking lot still worked.
The pond-side buffer was recorded in the HOA files and attached to future site plans so it could not disappear again simply because a cleaner drawing was convenient.
Then came the first hard storm of the season.
Jacob stood beneath his covered porch as water sheeted across the yards uphill.
He watched the shallow swale gather it.
Water moved beneath the grass, collected along the reed margin, and entered the pond exactly where it had for years.
Higher up, the new access lane remained clear.
No water crossed it.
No muddy pool formed near the clubhouse.
The drainage path and the road existed together.
Carol came outside beneath an umbrella on the far side of the common area.
She stopped when she saw him.
Neither crossed the distance.
She looked toward the pond, then toward the dry lane.
Jacob gave one small nod.
Carol returned it.
The water kept moving through the place the old map had remembered, carrying the storm safely downhill without asking anyone which side had won.
The story has ended.