The HOA Chairman Mocked His Setback Plans Until the Homeowner Opened the Rulebook He Wrote
Chapter 1: The Red Circle Across His Plans
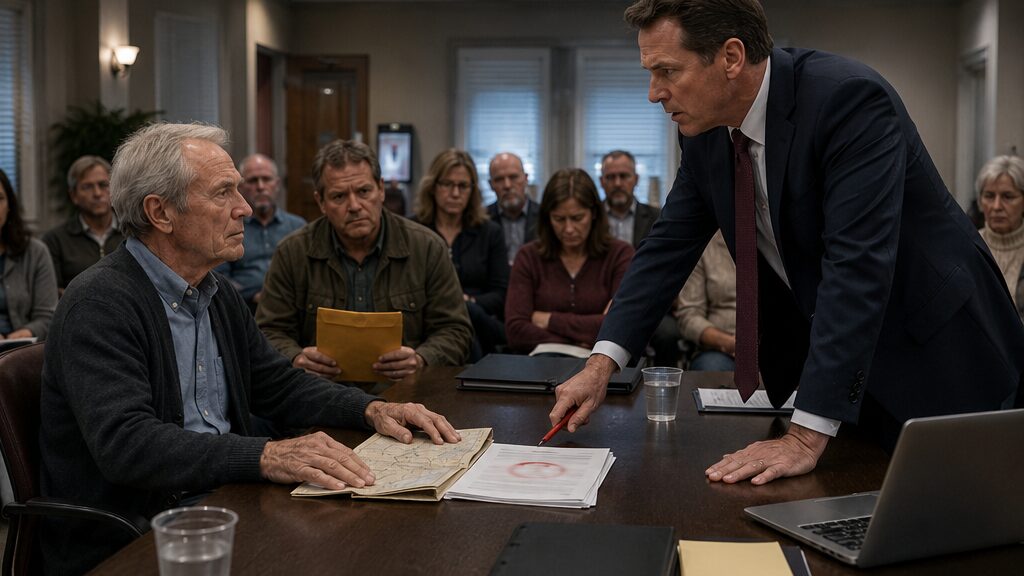
Brandon Hall sent Robert Mitchell’s application sliding across the table before the meeting had officially begun.
The packet struck the folded setback map beneath Robert’s hand and stopped with one corner hanging over the edge. A red circle had been drawn around a paragraph on the top page. Beside it, in thick block letters, Brandon had written SECTION 9.
“We can save everyone some time,” he said.
The clubhouse meeting room still carried the stale smell of coffee from the afternoon card group. Two board members were arranging binders near the far end of the table. The management representative had not finished connecting her laptop to the wall screen. Behind Brandon, the association flag leaned slightly in its brass stand.
Robert looked at the red circle, then at Brandon.
“I thought the hearing started at seven.”
“It does.” Brandon checked the silver watch beneath his cuff. “But the problem is obvious.”
Robert placed two fingers on the packet and drew it back toward himself. His proposed addition was modest: a twelve-by-fourteen-foot study extending from the rear of his house, with matching brick, a low roofline, and no window facing Michael Young’s yard. The survey showed twelve feet, eight inches between the new wall and the rear boundary. He had included drainage notes, elevations, materials, and photographs from three angles.
Brandon had placed his red circle over none of those things.
The first residents entered and took folding chairs along the wall. Michael came in behind them, carrying a yellow envelope. He sat without greeting Robert.
At seven, the management representative called the meeting to order. Brandon did not wait for the agenda item to be introduced.
“Mr. Mitchell’s application is denied under Section 9,” he said. “The review charge is four hundred dollars, payable whether the project is approved or not.”
Robert heard one of the board members shift in her chair.
“Which subsection?” he asked.
Brandon tapped the glossy rules summary with the capped end of his pen. “Rear-yard structures.”
“That is a heading.”
“It is the applicable rule.”
“The recorded covenant has four subsections under that heading.”
Brandon’s mouth tightened, though the expression passed quickly. He turned the summary toward Robert as though presenting a menu to someone being difficult.
“The required setback is fifteen feet.”
“For detached residential improvements?”
“For rear-yard structures.”
Robert kept his hands flat on the table. Beneath his left palm, the fold in the old map had softened from years of opening and closing. He had brought it because the current association survey omitted two original easements. He had not expected to need the map for the wording itself.
“Would you read the subsection into the minutes?” he asked.
A quiet settled over the room.
Brandon glanced toward the management representative. “That level of detail is not necessary.”
“If it is the basis of a denial, it belongs in the record.”
“We are not conducting a trial.”
“No. You are issuing a decision.”
Michael leaned forward from the row of chairs. “The decision affects my property too.”
Brandon seized the interruption. “Exactly. Mr. Young has raised legitimate concerns about drainage, privacy, and value. The board cannot allow owners to push structures toward property lines and then ask neighbors to absorb the consequences.”
Robert turned slightly toward Michael. “The plans show a compliant swale.”
“They show arrows,” Michael said. “Water doesn’t read arrows.”
A few residents looked down, hiding smiles. Robert felt the heat rise beneath his collar, but not because of the remark. Michael’s envelope had dark water stains along one edge. Robert had noticed them when he sat down.
Brandon uncapped the red pen.
“This is what happens,” he said, addressing the room rather than Robert, “when homeowners download a few pages, skim a summary, and decide they understand land-use law.”
He drew another line beneath Section 9.
Robert watched the ink bleed slightly into the cheap paper.
“My surveyor measured twelve feet, eight inches.”
“And the standard is fifteen.”
“Under which subsection?”
Brandon leaned over the table. The movement was small, but deliberate.
“Mr. Mitchell, leave the technical reading to people who understand how these rules are written.”
The sentence landed harder than the denial.
For one instant, Robert saw another conference table in another building, twenty-two years earlier. Rolled plats. Developer representatives. A deadline imposed before the explanatory appendix had been finished. His own pencil moving in the margin while someone said they could clean up the language before recording.
He could have answered Brandon then.
He could have stated his former position, named the drafting committee, described the original parcel classifications, and watched the room change around him.
Instead, he asked, “Will you read the exact wording?”
Brandon capped the pen.
“The board’s interpretation is final unless appealed through the procedures in your packet.”
The management representative looked uncomfortable. “We should probably note the cited subsection.”
“Section 9 is sufficient,” Brandon said.
One of the board members cleared his throat but did not speak.
Robert lifted the packet. The modern rules summary was glossy, abbreviated, and missing the parenthetical notes from the recorded declaration. The sentence Brandon had underlined was familiar, but not in the way he intended.
Fifteen feet from any shared service, retail, or amenity parcel boundary.
Robert read it twice.
The word residential did not appear.
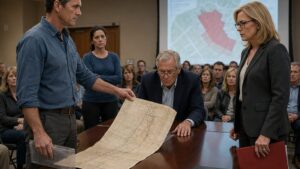
He unfolded his map only far enough to expose the rear boundary of his lot. The paper was yellowed at the edges, with blue parcel lines and faded pencil marks. Brandon glanced at it and gave a short breath through his nose.
“That old thing is not controlling.”
“No,” Robert said. “The recorded language is.”
Brandon pushed a payment form toward him. “Four hundred dollars.”
Robert took the form without signing it.
Michael stood. “I want my objection included. I already have water collecting under my house. I’m not taking another chance because somebody wants a bigger room.”
Robert looked back at him. “When did water start collecting?”
“That isn’t your concern.”
“If my project could affect it, it is.”
Michael’s jaw tightened. “The board approved the patio behind the Bakers’ place six years ago. Ever since then, heavy rain comes across the slope differently. I’ve paid for pumps twice.”
Brandon raised a hand. “We are not reopening old projects tonight.”
The sentence sounded practiced.
Robert folded the map along its worn creases. He aligned each edge carefully, though he was no longer looking at the paper. Michael’s complaint had given Brandon cover, but it had also introduced a question the board seemed eager to avoid.
The management representative printed the denial while the next agenda item was called. The machine on the side table whirred and clicked. When she handed Robert the page, Brandon’s red circle had become formal language.
Application denied pursuant to Section 9.3(b).
Robert read the number once.
Then again.
He remembered writing 9.3(b).
Not for houses.
For the shared commercial parcel that had once been planned near the subdivision entrance, before the developer replaced it with a clubhouse and pool.
Robert slipped the denial into his folder.
He had come to ask permission to build a study.
He left needing to know why the HOA president had used a clause that had never been written for his property at all.
Chapter 2: The Map Inside the Old Cabinet
Robert found his initials before he found the answer.
They were written in pencil near the lower-right corner of the original map: RM, followed by a date twenty-two years earlier. The letters were half hidden beneath a brown water mark where the paper had once been stored against a damp basement wall.
He stood at the cabinet in his study, holding the map under the desk lamp.
For years, the cabinet had remained locked. It contained drafting copies, meeting packets, retired ordinance manuals, and the pieces of a professional life he preferred not to explain. After leaving the county, he had told people he was tired of meetings. That was true, but incomplete.
He spread the map across the desk beside Brandon’s denial.
Section 9 had begun as a practical attempt to separate three kinds of boundaries: residential lots, common open space, and the commercial parcel proposed for the entrance road. The fifteen-foot requirement belonged to shared commercial and amenity edges where delivery access, lighting, and drainage created different impacts.
Detached homes had a ten-foot minimum unless a recorded easement required more.
Robert’s plan allowed twelve feet, eight inches.
He opened the old drafting binder. The explanatory notes were clipped behind the original text, just as he remembered. A handwritten arrow connected 9.3(b) to the commercial parcel shaded in gray.
At the bottom of the page were his initials again.
The satisfaction lasted less than a minute.
In the final recorded copy he found online, the explanatory notes were gone.
The numbering remained.
By nine-thirty, Robert was at the county records office.
The building had been renovated since his time there, but the front counter still had the same low divider and the same smell of paper, toner, and dust warmed by fluorescent lights. A recording clerk examined his request and disappeared into the back.
Jennifer Lewis came out instead.
Her hair had gone almost entirely silver, but her posture had not changed. She had been twenty-six when Robert hired her as a planning technician. Even then, she had read footnotes before conclusions.
“I heard you were here asking for old subdivision instruments,” she said.
“I need the recorded versions and amendment history.”
Jennifer looked at the folded map beneath his arm. “That one survived?”
“Apparently better than the language.”
She studied him for a moment, then motioned toward a small conference room.
The clerk brought two bound record books and a digital index printout. Jennifer closed the door but remained standing.
“You are not here for nostalgia.”
Robert placed the denial on the table.
She read it without comment. Then she turned to the recorded declaration and followed the citation with one finger.
“9.3(b),” she said. “They used this against your house?”
“Yes.”
“That is wrong.”
“I know.”
Jennifer looked up. “Do they know you know?”
“No.”
A trace of irritation crossed her face. “Of course not.”
Robert ignored it. “I need proof of the intended parcel class.”
“You need the recorded chain. Intent helps, but the adopted language controls.”
“I remember how records work.”
“I remember that you remember.”
She sat and began moving through the books. The first amendment changed the entrance parcel from commercial use to association-owned amenity space. The second revised landscaping and fencing. A later restatement reorganized several headings but preserved the subsection numbers. Somewhere between the drafting packet and the first recording, the explanatory appendix had disappeared.
Jennifer found the submission cover sheet.
“No appendix listed,” she said.
“It was supposed to be attached.”
“It wasn’t.”
“The developer’s attorney handled recording.”
“You signed the certification.”
Robert looked at the signature.
His own name appeared beneath the statement that the document accurately reflected the approved text.
“I signed the version with the appendix.”
“But this is the version recorded.”
He sat back.
The error had always been easy to misunderstand, but not impossible to interpret. The phrase shared service, retail, or amenity parcel boundary still excluded individual residential lots. Brandon’s application of it remained indefensible.
Yet Robert could see the opening his own work had left.
Jennifer turned another page. “Why didn’t you fix this after the development transferred to the association?”
“I was no longer advising them.”
“You lived there.”
“I had left the county.”
“That was not my question.”
Robert folded his arms.
Beyond the conference-room glass, the recording clerk wheeled a cart of deed books past the counter.
Jennifer lowered her voice. “You stopped attending professional meetings. Then neighborhood meetings. You returned documents unopened. People assumed you wanted privacy.”
“I did.”
“You also knew how often people misuse language when the explanatory material is missing.”
He glanced at the map.
The redevelopment decision came back without invitation: six small houses along a county corridor, a developer’s schedule, assurances that relocation payments would be sufficient. Robert had recommended approval because the standards had been met. Months later, one of the homeowners had stood at a public microphone and said meeting the standard was not the same as doing right by people.
Robert had resigned the following year.
“I did not want to be the person in the room who always knew better,” he said.
Jennifer’s expression softened, but not enough to excuse him. “So you let other people decide whether you did.”
She returned to the index.
The denial was invalid. That much was clear. Jennifer certified copies of the declaration, amendments, and map reference. She also located the association’s recording history, which showed no amendment establishing a fifteen-foot residential setback.
Robert began arranging the documents for an appeal.
Then Jennifer stopped scrolling.
“What?” he asked.
She rotated the monitor.
Three architectural decisions had been indexed as attachments to association estoppel records over the previous four years. Each involved a detached residence. Each denial cited Section 9.3(b).
One concerned a screened porch.
One concerned a wheelchair ramp with a covered landing.
One concerned a laundry-room extension.
Robert read the dates. Brandon had been president for all three.
“Can we see the applications?” he asked.
“Not through county records. Only the recorded denial summaries.”
“Same language?”
“Almost word for word.”
She printed the entries.
Robert laid them beside his own denial. The pattern was too consistent to be a careless glance at the wrong page. Someone had created a template.
Jennifer watched him compare the sentences.
“You came here to prove they were wrong about your addition,” she said.
Robert did not answer.
She tapped the three earlier denials. “Now you need to decide what you are going to do after you prove it.”
He folded the old map, but the packet no longer fit neatly beneath it.
Chapter 3: The Neighbor Was Not Entirely Wrong
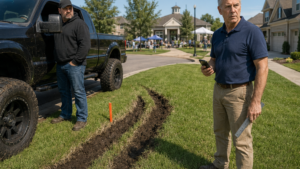
Michael drove the orange stake through Robert’s survey string at eight twelve on Thursday morning.
The line snapped loose from its pin, whipped across the grass, and fell in a bright coil beside the proposed corner of the addition.
Robert was standing near the patio with the contractor when it happened.
“No one crosses this line,” Michael said.
He had entered through the side gate between the properties without asking. His work boots were wet at the toes, and he held the stake with both hands as though planting a boundary marker in disputed ground.
The contractor looked at Robert. “You want me to call somebody?”
“No.”
Robert walked toward Michael but stopped several feet away.
“That string marks the construction footprint.”
“It marks how close you plan to come.”
“It is still on my property.”
“So is the water until it reaches mine.”
The contractor began gathering his tape and level. Robert had asked him to return only to verify grades, not to begin work. The appeal had not yet been filed, and the denial remained in force.
Michael pointed toward the rear corner of his house. “You are not bringing anyone over there.”
“We need to inspect the existing drainage path.”
“You need to keep your project where it belongs.”
“It does belong here.”
“That board says otherwise.”
“The board cited the wrong clause.”
Michael gave a short, humorless laugh. “Convenient.”
Robert felt the familiar temptation to end the argument with facts Michael did not possess. He could have named the parcel classifications, produced the certified declaration, and explained exactly why Brandon’s decision would not survive review.
Instead he looked at the orange stake splitting the white string.
“Did Brandon tell you to do this?”
“No.”
“Did he tell you the setback was fifteen feet?”
“He told me the board was protecting adjacent owners.”
“That is not an answer.”
“It is the only one that matters to me.”
Robert crouched and lifted the loose survey string from the grass. Mud had already smeared its lower half.
Behind Michael’s house, the ground dipped toward a narrow band of foundation shrubs. The soil there appeared darker than the rest of the yard, although no rain had fallen for three days.
“You said at the meeting that water collects under your house,” Robert said.
Michael’s grip tightened on the stake.
“I also said it was none of your concern.”
“If my addition changes runoff, it becomes my concern.”
“You expect me to believe that now?”
Robert straightened. “I expect you to let us look.”
“No.”
The contractor cleared his throat. “I can shoot elevations from this side. Won’t tell us everything, but it’ll tell us where the fall goes.”
Michael looked toward him. “You are not setting foot in my yard.”
“No one said I would.”
Robert saw what Brandon had done. By rejecting the application under a false rule, he had turned a technical disagreement into a territorial one. Michael no longer saw a drainage review as protection. He saw it as another step toward construction he believed the board had stopped.
Robert gathered the string and wound it around his hand.
“Fine,” he said. “We stay here.”
The contractor set the level near Robert’s rear wall and took readings along the property line. The grade fell gently toward the back, then flattened near Michael’s foundation. Robert unfolded the old setback map on the patio table and held it down with a tape measure.
The map showed boundaries with perfect blue lines.
The ground showed something else.
A shallow depression crossed behind both houses. It had likely carried storm water toward the common green when the subdivision was built. Years of patios, fences, and planting beds had narrowed it. Robert’s proposed foundation would not block the path outright, but it would force more water toward the property line unless the swale were deepened and redirected.
The contractor lowered the measuring rod.
“Your plan meets normal drainage assumptions,” he said quietly. “But with that low spot next door, I would want to see where the water is already going.”
Michael heard him. “Exactly.”
“Normal assumptions,” Robert said, “are not the same as existing conditions.”
The contractor nodded.
Michael’s expression changed slightly. Suspicion remained, but some of the heat left it.
Robert pointed toward the dark soil. “Show me the damage.”
“No.”
“Then we design blind.”
“You already designed blind.”
The words were accurate enough to sting.
Michael looked back at his house. For several seconds, none of them moved. Then he pulled a key ring from his pocket.
“You stay behind me,” he said.
The crawlspace access was beneath a painted plywood panel half hidden by shrubs. Michael removed two screws and lifted it away. A damp, mineral smell came from the opening.
Robert crouched at the edge. The beam of Michael’s flashlight crossed the concrete block wall. A dark line ran nearly eight inches above the soil. Rust stained the base of a metal support. A small pump sat in a plastic basin, its cord threaded through a vent.
“That happened after the patio behind the Bakers’ place?” Robert asked.
“First bad flood was the spring after they built it. The board approved everything. They told me the drainage met the plan.”
“Did anyone inspect after construction?”
Michael laughed once. “They sent me the approval letter.”
Robert examined the slope beyond the shrubs. An older patio on the next lot sat several inches higher than the surrounding grade. Its edge redirected runoff toward Michael’s side yard, where a fence and raised planting bed trapped it against the house.
Michael had been wrong about Section 9.
He had not been wrong about the danger.
Back on Robert’s patio, the contractor sketched a deeper swale running behind the proposed addition, then bending toward the common drainage strip. It would require a narrower footing at one corner and additional underground piping.
“It can be done,” he said. “Costs more.”
“How much?”
“I’ll price it.”
Michael folded his arms. “And if the appeal works, you build anyway.”
Robert looked at the plans. The original design complied with the recorded residential setback. He could win the appeal without changing a line.
That fact no longer felt sufficient.
He took the contractor’s pencil and drew a mark through the proposed foundation corner.
“Revise it,” he said.
The contractor looked up. “Before the board rules?”
“Yes.”
Michael studied him. “You think that makes the denial right?”
“No.”
“Then what are you doing?”
Robert began rolling the plans.
“Separating their mistake from mine.”
He called the management company before Michael left the yard. The representative answered on the third ring.
“This is Robert Mitchell,” he said. “Put a voluntary hold on construction review.”
There was a pause. “Your application is already denied.”
“I know. I am appealing the denial.”
“Then what hold are you requesting?”
“Record that I will not proceed under the existing design, even if the appeal is granted.”
Across the property line, the orange stake remained embedded through the fallen survey string.
Michael said nothing.
Robert ended the call and told the contractor not to schedule crews.
He would challenge Brandon’s false rule.
But he would not use being right about the covenant as permission to ignore what the water had already done.
Chapter 4: The Quiet Offer After the Appeal
The provisional approval arrived at 6:14 on Monday morning, before Robert had finished pouring coffee.
The email subject read ARCHITECTURAL REVIEW UPDATE. Beneath the association logo, the management company stated that his rear addition could proceed subject to final confirmation of materials and contractor insurance.
Robert read the message twice.
There was no mention of Section 9.3(b), the four-hundred-dollar charge, or the formal appeal he had filed six days earlier. The approval appeared less like a corrected decision than a new one placed quietly over the old record.
He printed it and laid it beside the folded setback map.
The map still carried mud from Michael’s yard. A faint brown smear crossed the clean blue line behind Robert’s lot, exactly where the revised drainage swale would have to turn.
At nine, the management representative called.
“I wanted to make sure you saw the update,” she said.
“I saw it.”
“The board reconsidered.”
“Did it meet?”
A pause followed. “The president authorized provisional approval after consultation.”
“With whom?”
“I’m not sure I can speak to internal deliberations.”
“Was my denial rescinded?”
“The project is approved provisionally.”
“That was not my question.”
The representative lowered her voice. “Mr. Mitchell, this gets you what you requested.”
Robert looked at Brandon’s signed denial lying beneath the new approval.
“No,” he said. “It gives me permission without correcting the reason permission was withheld.”
Before she could answer, another call appeared on his screen.
Brandon Hall.
Robert ended the first call and let Brandon’s ring twice before answering.
“I assume you received the approval,” Brandon said.
“I did.”
“Good. Then we can put this behind us.”
“Who voted?”
“This did not require another vote.”
“The denial did.”
Brandon exhaled slowly. There were no meeting-room witnesses now, no board members watching him handle the difficult homeowner. His voice had lost its public edge.
“Robert, there is no benefit in making this larger than it needs to be.”
“It is already larger.”
“You have permission to build.”
“Under a revised drainage plan that you have not reviewed.”
“That can be handled administratively.”
“And the cited subsection?”
“An interpretive difference.”
“It applies to shared service, retail, or amenity parcels.”
“The language is not as clear as you are pretending.”
Robert unfolded the map with one hand. “It was clear enough when it was drafted.”
Silence.
Brandon recovered quickly. “Submit a clean survey. No handwritten notes, no obsolete parcel shading, no old map. We’ll attach the current site plan to the approval and close the file.”
“A clean survey.”
“The board does not need twenty-year-old working papers confusing the record.”
Robert looked at his penciled initials in the margin.
“You want the approval separated from the document that proves the denial was wrong.”
“I want a practical resolution.”
“You want it to disappear.”
Brandon’s tone sharpened. “I am trying to save the association legal expense. Homeowners have spent the last two years complaining that we do not control modifications. Roof colors, driveway widths, sheds, rental conversions—every exception becomes somebody else’s argument. Uniform standards protect values.”
“Uniform standards do.”
“And every time the board corrects a decision publicly, people assume every decision is negotiable.”
“Only the incorrect ones should be.”
“You have spent a career around regulations. You know stability matters.”
Robert did know. He also knew how often stability became the word institutions used when they meant avoiding embarrassment.
Brandon continued. “Withdraw the appeal. Submit the clean map. Your fee will be credited against the final inspection. Nobody loses.”
Robert ran his thumb along the old fold.
“What about the three earlier denials under 9.3(b)?”
The silence this time was longer.
“I don’t know what you are referring to.”
“A screened porch, a covered ramp, and a laundry-room extension.”
“Those files are confidential.”
“The denial summaries are recorded.”
“You have been digging.”
“I have been reading.”
Brandon’s voice cooled. “Those cases involved different circumstances.”
“Then the association can explain those circumstances.”
“Do not turn this into a campaign.”
Robert looked through the study window toward Michael’s yard. The orange stake was gone, but the hole it had made remained beside the survey line.
“I am not withdrawing the appeal.”
When Brandon answered, the careful tone had disappeared.
“You may find the provisional approval reconsidered.”
“Put that in writing.”
Robert ended the call.
For several minutes, he remained at the desk with the receiver still in his hand. The approval should have felt like victory. Instead it felt like a door opened only wide enough for him, while others remained outside.
At noon, Kathleen Baker asked to meet him at the management office.
She was waiting beside the copier when he arrived, holding a thin black binder against her chest. The office occupied a converted storefront near the subdivision entrance. Through the glass partition, the management representative pretended to concentrate on invoices.
Kathleen led Robert into a small records room and closed the door.
“I should not be showing you this without board authorization,” she said.
“Then why are you?”
“Because authorization is part of the problem.”
She set the binder on a filing cabinet. Inside were architectural-review logs arranged by year. Yellow tabs marked seven entries.
Robert recognized the three denials Jennifer had found. Four others had not been recorded with the county: a sunroom, a widened rear deck, a storage enclosure, and an accessibility landing that had been redesigned at the owner’s expense.
Each entry cited 9.3(b).
Beside two of them, Kathleen had written Verify applicability.
The earliest note was dated fourteen months before Robert’s application.
“You warned him,” Robert said.
“I asked for outside counsel to review the section.”
“What happened?”
“Brandon said the association could not spend attorney fees every time an owner challenged plain language.”
“Did you vote for the denials?”
Kathleen looked down at the binder. “Two of them.”
“Knowing the subsection might not apply?”
“Suspecting.”
“That is a comfortable distinction.”
Her face tightened, but she did not defend herself.
“We had reserve shortfalls,” she said. “Insurance increased. People were angry about dues. Brandon kept saying additions would create enforcement costs and appraisal disputes. He wanted a consistent rule.”
“So he chose one.”
“He believed a strict interpretation was safer.”
“After you questioned it?”
“Yes.”
The word barely carried across the room.
Kathleen turned to another tab. Printed emails were clipped behind the log. In one, she had written that the clause appeared tied to amenity parcels and requested clarification before another denial. Brandon’s reply consisted of two sentences.
The board has applied this standard consistently. Changing interpretation now would expose the association.
Robert read it again.
Not misunderstanding.
Exposure.
Kathleen watched him.
“If your approval closes the case, none of this gets reviewed,” she said.
“And that is what you wanted until now.”
“I wanted correction without a public fight.”
“What changed?”
She looked through the glass toward the management representative.
“Your appeal named the recorded subsection. Brandon told us the board could approve you as an exception and preserve the policy.”
“An exception to a rule that does not apply.”
“Yes.”
“Why show me?”
Kathleen pressed her fingertips against the binder’s edge. “Because the ramp belonged to a woman who paid to shorten the landing. Her son had to turn the wheelchair twice to reach the door. I signed that denial.”
The records room seemed smaller.
Robert closed the binder.
He could accept the approval, build the study, and avoid becoming the center of another public dispute. For years, that had been his method: correct what was directly before him, then step away before anyone asked what else he knew.
Kathleen handed him a copy of the warning email.
“What are you going to do?” she asked.
Robert folded the paper once, then stopped. Hiding it inside the map felt too much like the old habit.
“Request a special membership meeting.”
Kathleen’s eyes lifted. “If you do that, Brandon will tell everyone you wrote the original language.”
“He should.”
“You understand what that will look like.”
“Yes.”
“Do you?”
Robert thought of the missing appendix, the certification carrying his signature, and the homeowner years ago who had told him that meeting a standard was not the same as doing right.
“No,” he said. “But I understand what silence looks like now.”
That afternoon, he submitted the meeting request with the required owner signatures. He attached the recorded covenant, the amendment history, the prior denial summaries, and the page showing the original drafting certification.
At the bottom of the request, beneath his property address, he typed one additional sentence.
I participated in drafting Section 9 and will address both its intended meaning and the defects in its recorded form.
He pressed send before he could remove it.
Chapter 5: The Rule He Never Explained
Robert tore the speech in half when he reached the sentence that called him blameless.
The pages separated unevenly, leaving one corner attached. He tore them again and dropped the pieces into the wastebasket beside his desk.
On the tabletop, the old map lay beneath the revised drainage plan. New blue arrows curved behind the proposed addition, crossed the shallow depression, and turned toward the common green. The clean geometry of the original boundary lines had become crowded with elevations, pipe sizes, and notes written in plain language.
Keep flow away from both foundations.
Maintain access for inspection.
No increase in discharge onto adjoining lot.
The first draft of his remarks had explained why Brandon was wrong. It had quoted the covenant, compared parcel classes, and listed the prior denials. It had said nothing about the missing appendix or Robert’s signature on the certification.
That omission had made the speech sound precise.
It had also made it false.
The contractor arrived with the revised estimate shortly after nine.
“The narrower footing works,” he said, spreading the structural sheet over the map. “We deepen the swale, add solid pipe at the low section, and daylight it before the common strip. It adds cost.”
“How much?”
The contractor named the figure.
Robert removed his glasses and rubbed the bridge of his nose.
“Do it.”
“You still do not have final approval.”
“I need a design worth approving.”
The contractor glanced at the torn pages in the wastebasket but said nothing.
At noon, Robert carried the revised plan to the property line. Michael stood on the other side with his arms folded.
“You said you wanted to see the drainage change,” Robert said.
“I said I would look.”
“That is what I asked.”
Michael opened the gate but did not invite him farther than the patio.
They spread the plans across a metal table. Robert used two coffee mugs to hold the corners down. He explained the narrower foundation, the deeper swale, and the solid pipe that would carry water past the low area without directing it onto Michael’s lot.
Michael listened without interruption.
“Will it fix the water already coming from the other patio?” he asked.
“No.”
“Then it does not solve my problem.”
“It prevents my addition from making it worse. I can also support a separate drainage review of the common route.”
“Support it.”
“I cannot authorize it.”
“You used to authorize things.”
Robert looked at him.
The association email had reached every household that morning. Brandon’s message described the special meeting as a review of “a disputed covenant provision originally prepared by the applicant himself.” Robert’s name appeared in the second paragraph.
Michael tapped the signature block reproduced at the bottom.
“You wrote it.”
“I helped draft it.”
“And you sat in that meeting acting like you had never seen it.”
“I asked him to read the subsection.”
“You could have told everyone.”
“Yes.”
Michael stepped back from the table. “Why didn’t you?”
Robert could have said he wanted Brandon’s reasoning entered into the record. That was partly true. He could have said revealing his role would have distracted from the text. Also true.
Neither was the reason that mattered.
“Because I did not want to explain what happened to the appendix,” he said.
Michael waited.
“It contained the parcel diagrams and plain-language notes. It should have been recorded with the covenant. It was not. I signed the certification before confirming the final packet.”
“So Brandon used your mistake.”
“He used an interpretation the words do not support.”
“That is not what I asked.”
Robert met his eyes. “Yes. My mistake made it easier.”
Michael looked down at the drainage arrows.
For the first time since the dispute began, his anger seemed less directed than tired.
“The board approved that patio behind me,” he said. “Every time I complained about water, they sent me another copy of the approval. Paper against water.”
Robert placed one finger on the map where the old drainage depression crossed both properties.
“That is what happens when the record becomes more important than the ground.”
“You saying that as the man who wrote the record?”
“I am saying it because I wrote it.”
Michael studied the revised plan for another minute.
“This protects my side?”
“If it is built and inspected as drawn.”
“And you will put that in the application?”
“It is already there.”
“I am not standing up at your meeting and telling people you are right.”
“I did not ask you to.”
“I am not endorsing you.”
“I did not ask that either.”
Michael pushed one of the mugs aside and lifted the corner of the plan.
“But I will say I saw this,” he said. “If someone asks.”
It was not reconciliation. Robert had not expected it to be.
It was enough to move the plan from one side of the table to the other.
That evening, Jennifer called.
“I saw the association notice,” she said. “You attached your certification.”
“Yes.”
“You left out the redevelopment file.”
“It is not relevant to Section 9.”
“It is relevant to why you disappeared every time somebody asked you to explain your work.”
Robert looked toward the wastebasket.
“I am not making the meeting about my career.”
“No. But if you stand there as the misunderstood author, you will repeat the same mistake in a more flattering form.”
“I know.”
“Do you?”
He almost laughed at the echo of Kathleen’s question.
Jennifer’s voice softened. “You used to believe that if the language was technically defensible, the process had done its job.”
“I stopped believing that.”
“You stopped attending. That is not the same thing.”
After the call, Robert retrieved the torn pages. He did not tape them together. Instead, he turned them over and wrote three lines on the blank backs.
I drafted the section.
I failed to confirm the appendix was recorded.
That failure does not justify selective enforcement.
He placed the pieces beside the folded map.
The night before the meeting, Brandon circulated another message.
This one was shorter and sharper. It stated that Robert’s personal construction request had become an attempt to “rewrite obligations he helped create.” It warned that suspending the rule could reduce property protections and expose the association to claims from owners whose applications had been denied.
Robert read it at the kitchen counter.
The threat was not entirely empty. Reopening prior cases would cost money. Refunds would reduce operating funds. Legal review would be necessary. Residents who had obeyed the stricter interpretation might resent those who received relief.
Brandon had chosen fear because fear was available.
Robert could not answer it by pretending accountability had no cost.
At six forty the next evening, he entered the clubhouse carrying the map tube, the revised drainage plan, and a thin folder of records.
Every chair held a photocopy of his old certification page.
His signature had been enlarged and highlighted in yellow.
Residents picked up the sheets as they sat. Some looked from the signature to Robert. Others whispered without lowering their voices enough.
At the front table, Brandon arranged the same glossy rules summary he had used during the first hearing.
Kathleen sat two seats away, her black binder closed before her.
Michael took a chair near the aisle, neither with Robert nor directly behind Brandon.
Robert placed the map tube on the presentation table.
Brandon glanced at it, then at him.
“You wanted the full record,” Brandon said quietly.
Robert looked at his signature repeated across the room.
“Yes,” he said. “That is what I brought.”
Chapter 6: He Unfolded the Whole Record
Brandon opened the special meeting by reading Robert’s signature into the record.
“Robert Mitchell,” he said, holding up the certification page. “County planning representative and technical drafter.”
The room was full enough that residents stood along the back wall. The management representative sat beside a portable recorder, checking the red light twice. On the screen behind Brandon appeared an enlarged image of Section 9 with the disputed language highlighted.
Brandon lowered the page.
“The applicant challenging this rule is not an ordinary homeowner confused by technical language. He helped create the language.”
A murmur moved through the room.
Robert remained seated at the side table with the map tube across his knees.
Brandon continued. “The board has been accused of misreading a covenant drafted and certified by the same person now seeking an exception from it. Before this association discards years of consistent enforcement, members deserve to understand that conflict.”
One of the residents near the front said, “That seems important.”
“It is,” Robert said.
Brandon had expected denial or qualification. The quick agreement interrupted his rhythm.
Robert stood and carried the tube to the presentation table.
“I drafted part of Section 9,” he said. “I also signed the certification attached to the recorded declaration.”
He removed the map but did not unfold it yet.
“The explanatory appendix was supposed to be recorded with the declaration. It identified the parcel types referenced in each subsection. I did not verify that it was included in the final packet.”
Someone in the back asked, “So you caused this?”
“I helped create the ambiguity that made misuse easier.”
The room quieted.
Brandon leaned toward his microphone. “That is precisely the board’s concern.”
Robert looked at him. “It should be one of them.”
He unfolded the first panel of the map.
The original subdivision entrance appeared, shaded gray. Beside it, in faded pencil, was the notation commercial parcel. The blue residential lots began beyond a landscaped buffer.
“When this was drafted, Section 9.3(b) established a fifteen-foot separation from shared service, retail, or amenity parcels. It addressed delivery access, lighting, mechanical equipment, and drainage at boundaries unlike those between detached homes.”
He unfolded another panel.
“My lot is here. Michael Young’s lot is here. Both are detached residential parcels. The applicable minimum is ten feet, subject to easements and drainage requirements.”
Brandon tapped the glossy summary. “The current rules identify fifteen feet for rear-yard structures.”
“The summary does.”
“It is the document owners receive.”
“It is not the recorded covenant.”
A board member shifted toward the microphone. “Can both be controlling?”
“No,” Robert said. “A summary can explain a covenant. It cannot amend one.”
Brandon’s jaw tightened. “That is one interpretation.”
Jennifer sat near the wall with a county records box at her feet. She had agreed to attend only to authenticate documents. Robert did not look to her for rescue.
He lifted the certified record.
“The language says shared service, retail, or amenity parcel boundary. There is no reasonable reading in which Michael’s residential backyard becomes a retail parcel because my project is behind the house.”
A few restrained laughs rose and ended quickly.
Brandon’s expression hardened. “Mockery does not resolve the safety issue.”
“No,” Robert said. “That is why I changed my plan.”
He spread the revised drainage sheet over the old map. New arrows crossed the faded blue lines. The clean original drawing and the practical corrections occupied the same table.
“My first design met the residential setback. It also relied on drainage assumptions that no longer match the ground. An older board-approved patio altered runoff toward Michael’s foundation. My addition could have made that worse.”
Michael looked up.
Robert pointed to the revised swale.
“I narrowed the footing, deepened the drainage path, and added solid piping to carry flow toward the common strip. The setback denial was wrong. Michael’s concern was not.”
The room’s attention shifted. The dispute was no longer arranged into a simple choice between a difficult homeowner and a protective board.
Brandon recognized the change.
“This meeting is about covenant interpretation,” he said.
“It is about how interpretation affects property.”
“And your proposed redesign has not been independently reviewed.”
“It should be.”
“Then why are we discussing prior decisions?”
Robert opened his folder.
“Because my provisional approval arrived only after I appealed, and only if I submitted what you called a clean map without the old annotations.”
The management representative looked down.
Brandon’s face remained still. “I recommended removing obsolete material from the current file.”
“You also asked me to withdraw the appeal.”
“As part of settlement.”
“You said nobody would lose.”
“That is generally the point of settlement.”
Robert placed the provisional approval beside the original denial.
“I would receive permission. The association would preserve a false interpretation. The earlier owners would remain denied.”
He laid out the three recorded summaries, then four additional entries from Kathleen’s binder with identifying details covered.
Residents leaned forward to read the dates.
Brandon spoke before they could.
“These applications involved separate facts. The board has applied a uniform standard in good faith to preserve property values and avoid inconsistent construction.”
Kathleen’s chair scraped lightly against the floor.
Robert had not expected her to stand.
She carried the black binder to the front table and placed it beside his records.
“I asked the board to review Section 9.3(b) fourteen months ago,” she said.
Brandon turned toward her. “Kathleen, board communications are privileged.”
“Not all of them.”
“You are exposing the association to liability.”
“We were already exposed.”
Her voice trembled on the final word, but she did not sit.
She opened the binder to the email Robert had seen.
“I wrote that the subsection appeared to apply to amenity and commercial boundaries. The president responded that changing the interpretation would expose prior decisions.”
A resident asked, “Did the board get a legal opinion?”
Kathleen looked at Brandon, then back at the room.
“No.”
“Did you keep denying applications?”
“Yes.”
The answer produced no applause, only a heavier silence.
Kathleen placed both hands on the table.
“I voted for two denials after raising the question. I told myself consistency was safer than admitting uncertainty. One involved an accessibility landing.”
The resident near the front lowered her copy of Robert’s signature.
Brandon removed his glasses and cleaned them with a folded handkerchief. When he spoke, his voice was controlled.
“We had reserve shortfalls, rising insurance, and repeated complaints that the board was failing to enforce standards. Every exception creates costs. Every reversal invites claims. I chose a consistent policy because this association needed stability.”
Robert believed him.
That was what made the harm harder to dismiss. Brandon had not begun with a plan to injure particular owners. He had begun with pressure, fear, and the conviction that decisiveness could substitute for examination. Then, when warned, he had chosen his authority over the rule.
“Stability matters,” Robert said. “But repeating an error does not turn it into a standard.”
Brandon looked toward the residents. “And what does Mr. Mitchell propose? Refund every fee? Reopen every application? Spend reserves on lawyers and engineers because the author now dislikes his own language?”
Robert felt every face return to him.
This was the point at which his first speech would have defended him. It would have separated his technical intention from Brandon’s later choices and left the room with one clear wrongdoer.
Instead, he placed his old certification on top of the map.
“I propose that the association suspend use of 9.3(b) against detached residential lots. I propose an independent review of every denial issued under that interpretation. Fees should be refunded where the wrong clause controlled the decision. Applications should be reconsidered under the recorded covenant and current site conditions.”
“And the cost?” someone asked.
“The association bears it.”
“That means we bear it.”
“Yes.”
The answer caused several residents to exchange looks.
Robert continued before fear could fill the space.
“I also propose that I receive no special treatment. My revised plan should undergo the same engineering review as any other project. I will pay the additional construction cost created by the drainage redesign.”
A resident near the aisle called out, “Why should we trust you to rewrite anything?”
“You should not trust one person.”
Robert looked at the repeated copies of his signature.
“You should require plain language, recorded diagrams, independent review, and meeting minutes that show how a decision was reached. I did not ensure that twenty-two years ago. I cannot repair that by pretending my intent should control forever.”
Michael stood near the aisle.
“My objection was about water,” he said. “The original denial did not address it. His new plan does.”
Brandon looked at him. “Are you endorsing the addition?”
“No. I am saying the board used the wrong reason.”
The distinction held.
The discussion lasted another hour. Residents asked about legal fees, prior approvals, resale disclosures, and whether suspending the clause would create uncontrolled construction. Robert answered what he could and said “I don’t know” when he could not.
Brandon answered too. Some of his concerns were real. Reopening cases would require work. Refunds would reduce funds available for landscaping and repairs. A corrected process would be slower.
But each time he defended the past decisions, Kathleen’s warning email remained open on the table.
At last, the management representative read the proposed motions.
The first suspended Section 9.3(b) as a basis for denying detached residential applications pending legal review.
The second reopened every denial in which that subsection had been controlling.
The third directed the association to refund Robert’s four-hundred-dollar fee and rescind his original denial, while requiring ordinary review of his revised drainage plan.
Ballots were distributed.
No one clapped when the count was announced.
The first motion passed by a wide margin.
The second passed more narrowly.
The third passed with only a few objections.
Brandon sat motionless while the numbers were entered into the minutes.
Robert began refolding the map, then stopped.
For the first time, he left it fully open across the front table—old blue boundaries beneath new drainage arrows, his initials visible beside both the mistake and the correction.
The association had not yet repaired anything.
But it had voted to look again.
Chapter 7: The Line Between Two Backyards
The first hard rain reached the subdivision before the concrete around Robert’s new drainage pipe had fully cured.
Water struck the unfinished roof in flat, rattling sheets and poured from temporary gutters into the trench behind the addition. The contractor had covered the exposed footing, but the yard was still raw earth, gravel, and straw pinned beneath mesh.
Robert stood under the patio overhang in a rain jacket, watching the new swale fill.
For several seconds, the water rose faster than it moved.
Then it caught the graded channel, curved behind the narrowed foundation, and entered the solid pipe. A dark stream emerged near the common green, well beyond Michael’s foundation.
Michael was standing on the other side of the property line without an umbrella.
Neither man spoke.
They watched the shallow depression between the houses—the place where water had once spread toward Michael’s shrubs. Muddy runoff approached it, slowed, and turned into the new channel. The soil near the crawlspace access remained wet from rain but did not deepen into a pool.
Michael crouched beside the foundation and pressed two fingers into the ground.
“Still damp,” he said.
“It will be.”
“I know.”
Robert looked toward the older patio farther uphill. Water continued to spill from its raised edge, feeding the low ground that had caused the original damage. His redesign had not fixed that source. It had only stopped his addition from adding to it.
Michael stood and wiped his fingers on his jeans.
“The pump hasn’t started.”
“That is something.”
“It isn’t proof.”
“No.”
They remained there through another ten minutes of rain. Robert’s sleeves darkened where water blew beneath the overhang. Michael finally went inside without saying whether he was satisfied.
The pump never started.
By the following week, the association’s engineer had inspected the swale, pipe outlet, and revised footing. Robert’s addition received final architectural approval with the drainage conditions included in the recorded decision. The four-hundred-dollar review fee returned as a check in an association envelope.
Robert placed it unopened beside the folded map.
Three earlier applicants also received letters.
The owner of the screened porch was invited to resubmit without a new fee. The laundry-room extension was returned for ordinary residential review. The accessibility landing required no new construction because the family had already paid to shorten it, but the association refunded the review charges and the documented redesign expense.
Not every problem could be reversed.
The revised landing still forced a wheelchair through two tight turns. The woman who had used it had moved away the previous winter. Kathleen told Robert that quietly after a records meeting, then looked down at her notes.
The association’s reserves absorbed the first refunds. Landscaping along the entrance road was delayed until the following year. Several residents complained that they were paying for mistakes they had not made.
At the next board meeting, one man stood and asked why everyone’s dues should protect people who had challenged rules instead of following them.
Kathleen answered before Robert could.
“They did follow the rules,” she said. “The board did not.”
Her voice no longer trembled, though she kept both hands on the table.
Brandon did not attend that meeting.
His resignation as president had arrived four days after the special vote. The letter cited the increasing demands of his real-estate work and the association’s loss of confidence in his leadership. He did not resign from the community, and he did not apologize.
Robert saw him occasionally collecting mail or backing his car from the driveway. Brandon always lifted one hand from the steering wheel in a gesture too brief to be friendly and too deliberate to be accidental.
The board minutes stated only that a new president would be selected after the document review.
Kathleen remained treasurer.
At Robert’s request, Jennifer provided certified copies of the original map references and amendment chain. She declined the association’s invitation to help rewrite the covenant.
“You do not need another expert carrying the whole meaning in her head,” she told Robert. “You need a document people can understand without calling one.”
The board hired independent counsel and a drainage consultant. Their proposed amendment replaced the disputed subsection with separate standards for residential lots, common areas, and amenity parcels. It required written findings for denials and prohibited summaries from adding restrictions absent from the recorded declaration.
The language was accurate.
It was also twelve pages long.
At the first review session, residents stopped reading after the third page.
Robert watched them turn packets over, check phones, and whisper about dinner. The same conditions that had allowed the glossy summary to replace the covenant were forming again in the room: complexity, fatigue, and trust that someone else had read carefully.
The newly elected president cleared her throat.
“We need someone to chair a plain-language revision committee,” she said.
Several people looked at Robert.
“No,” he said.
The answer came too quickly.
Kathleen lowered her pen. “No to chairing, or no to helping?”
“Both.”
“You are the most qualified person here.”
“That is precisely the problem.”
A resident near the back muttered that Robert had started the entire process. Another said that did not make him responsible for running it forever.
Robert gathered his papers.
He had spent six weeks in meetings, contractor reviews, records requests, and arguments about language written before some current owners had moved into the subdivision. His study walls were framed now, but the room itself remained unfinished. He wanted shelves, a desk beneath the rear window, and mornings in which no one asked him to interpret a rule.
“I provided the history,” he said. “Counsel can draft the amendment.”
Michael sat two chairs away, reading the proposed text.
“Counsel drafted this,” he said.
He lifted the twelve-page packet.
“No one understands it.”
“They will explain it.”
“That was Brandon’s answer.”
The room went still enough for Robert to hear the ventilation fan click off.
Michael did not smile. There was no triumph in his face, only the same suspicion he had brought to the property line, redirected now toward the process itself.
“I’m not asking you to be president,” he said. “I’m asking you to make the rules understandable.”
Robert looked at the packet in Michael’s hand.
For years, he had treated expertise as something dangerous when publicly claimed. It invited dependence, resentment, and the possibility of being wrong in ways that affected people who never knew his name. Silence had seemed cleaner.
But silence had not removed his influence. It had only left the language to whoever spoke with the most confidence.
“I will not chair it,” Robert said.
The newly elected president started to respond.
“I will serve as a technical adviser for one revision cycle. Meetings must include residents without planning backgrounds. Every section gets a one-page explanation. Any diagram used to explain the rule gets recorded with it.”
Kathleen wrote the conditions down.
“And after one cycle?” she asked.
“Someone else carries it.”
Michael turned the packet over and wrote something on the blank back.
“What about drainage?” he asked.
“It gets its own diagram.”
“Using the actual slope?”
“Yes.”
“Not arrows based on assumptions?”
Robert looked at him. “Not anymore.”
The committee met four times.
Robert did not sit at the head of the table. He sat among the residents and crossed out words like notwithstanding, appurtenant, and harmonious character whenever simpler language would do. Michael questioned every drainage sentence. Kathleen insisted that fee and appeal procedures be placed beside each review standard rather than hidden in a later section.
The final guide was nine pages.
Each rule appeared first in plain English, followed by the controlling covenant language. Diagrams showed residential setbacks, easements, amenity boundaries, and drainage paths. A boxed note explained that site compliance did not eliminate the need to consider real conditions on adjoining property.
On the cover, beneath the association name, was a single sentence:
A rule should tell owners what is required, who decides, and how to challenge a mistake.
Robert did not sign it.
No one person did.
Six weeks after the rainstorm, the contractor removed the last temporary barrier behind Robert’s house. The study was complete except for the bookshelves. From the rear window, Robert could see the narrow strip between the properties and the grass beginning to grow over the new swale.
Michael stood near the line examining the pipe outlet.
“How did it do last night?” Robert called.
“No pump.”
Robert nodded.
Michael looked toward the finished addition. “Window’s higher than I expected.”
“You said you were worried about privacy.”
“I said I was worried about water.”
“You were worried about both.”
Michael did not deny it.
After a pause, he said, “Looks all right.”
It was the closest thing to approval Robert expected from him.
That evening, Robert carried the original map to the clubhouse for the adoption meeting. The association approved the clarified amendment and homeowner guide without ceremony. No one applauded. Residents asked where to find the appeal form, whether old sheds were grandfathered, and who would inspect drainage changes.
Ordinary questions replaced the argument.
When the meeting ended, Robert folded the map along its worn creases. The paper resisted at one corner where the new annotations had thickened it. He pressed the fold gently rather than forcing it flat.
He placed the original inside its tube.
The new homeowner guide remained open on the front table beneath the overhead lights. Michael’s drainage diagram occupied one page. Kathleen’s appeal steps occupied another. Robert’s old language appeared there too, no longer isolated from the explanation it had always needed.
Residents stopped to read before they left.
Robert switched off the light nearest the door, but he left the one above the open guide burning.
The story has ended.