The HOA Ordered Him to Tear Down His Retaining Wall—Then the Survey Put Their Own Driveway at Risk
Chapter 1: The Yellow Notice Taped Beside the Wall
The yellow notice had been taped directly to the retaining wall.
Michael Carter stood at the edge of his backyard with one hand still wrapped around his coffee mug, staring at the sheet of paper as if it had been fastened to the wrong house.
The wall was six years old.
He knew that because he remembered the week the concrete had been poured, the inspector who had crouched beside the footing, and the muddy boot prints his father had left near the forms before the final lift went in. Reinforced concrete. Steel. Drainage stone. Permit. Inspection. Final approval.
Now, in block letters beneath the HOA logo, the notice said he had fourteen days to remove or modify it.
Michael peeled the tape carefully from the concrete.
“Morning.”
Samuel Davis stood on the other side of the narrow strip between their properties. He was wearing khaki shorts and a navy polo, dressed more like an architectural committee meeting than a Saturday morning.
Michael folded the notice once.
“You know about this?”
Samuel glanced toward the wall. “I filed the complaint.”
For a second, Michael thought he had misunderstood.
“You filed it.”
“I asked you about the boundary months ago.”
“You asked whether you could widen your driveway.”
“And you said no.”
Michael looked past him. Samuel’s driveway already came close to the retaining wall near the rear corner of the lots. White chalk marks had appeared along the concrete two days earlier. Michael had assumed they belonged to a contractor.
Now he saw where they led.
“You’re expanding it.”
Samuel’s expression tightened. “I’m trying to use the property the way it was intended to be used.”
“That wall is on my property.”
“That’s what you keep saying.”
Michael set the coffee mug on top of the wall.
The sentence bothered him more than it should have.
He had spent years around people who treated boundaries like opinions until a survey crew arrived and turned them into coordinates. He had learned early not to argue about lines that could be measured.
So he did not argue now.
He unfolded the notice.
The complaint alleged that the retaining wall obstructed a shared access easement shown on an HOA development exhibit. If Michael failed to correct the condition, daily fines could begin after the deadline.
Samuel nodded toward the page.
“The board reviewed it.”
“Based on what?”
“The subdivision documents.”
“Which documents?”
Samuel shrugged. “You can take that up with management.”
A white crossover rolled slowly around the corner.
Pamela Roberts parked at the curb and approached carrying a thin folder. She had been the community manager for three years, long enough for Michael to recognize the brisk walk she used when she expected a conversation to become difficult.
“Michael,” she said. “I was going to email you Monday.”
“You taped a removal notice to my wall on Saturday.”
“The compliance contractor did.”
“That improves it?”
Pamela exhaled through her nose. “I understand you’re frustrated.”
Michael handed her the notice.
“I’m confused. Frustration can wait.”
Samuel shifted beside them.
Pamela opened the folder. “The architectural committee received an application connected to Samuel’s driveway. During review, there was a concern that your retaining wall occupies part of the access strip shown on the community exhibit.”
Michael looked at Samuel.
“So this started with his driveway application.”
Samuel answered before Pamela could.
“Yes.”
Pamela continued. “The board has an obligation to enforce recorded restrictions consistently.”
“Recorded restrictions,” Michael repeated.
“Yes.”
“Is the exhibit recorded?”
Pamela paused.
“It’s part of the HOA’s property file.”
“That wasn’t my question.”
Samuel gave a short laugh. “This is exactly what I mean. Every conversation turns into a deposition.”
Michael looked at him.
“No. A deposition has sworn testimony.”
Pamela raised one hand. “Let’s not do this here.”
Michael almost smiled, but didn’t.
Instead, he walked into the garage and returned with a weathered plastic document sleeve.
He removed an old permit card.
The corners were curled, but the municipal stamp and final inspection approval remained clear.
“This wall was permitted,” he said. “Footing, reinforcement, drainage, setback. Final inspection six years ago.”
Pamela studied the card.
“That’s useful.”
“Useful?”
“It confirms the city approved the structure.”
“It confirms more than that.”
“Not necessarily.”
Michael’s eyes lifted.
Pamela handed the permit back.
“A building permit establishes construction approval. It doesn’t necessarily resolve a private easement or HOA property-right issue.”
Samuel’s confidence returned almost visibly.
“That’s what I’ve been telling him.”
Michael ignored him.
Pamela pulled a folded sheet from her folder and opened it against the top of the retaining wall.
It was a simplified neighborhood exhibit—lot shapes, common areas, access strips. No survey certification. No bearings. No monument references.
A shaded band appeared to run between the properties.
Pamela touched it with one finger.
“This is the area at issue.”
Michael leaned closer.
At first he focused on the shaded band.
Then he stopped.
The rear lot corner was wrong.
Not dramatically wrong. Enough that an ordinary homeowner might never notice.
But Michael had spent years noticing small discrepancies because small discrepancies became expensive once concrete was poured.
His title survey had placed the rear corner farther east.
He could see it in his mind: the bearing along the rear line, the iron pin near the slope, the retaining wall offset inside it.
Samuel pointed at the exhibit.
“You can see the wall is inside the strip.”
Michael did not answer.
His father’s voice came back unexpectedly.
A boundary fight will eat every conversation you let it into.
Michael had been twenty-seven when his father said it, standing beside a fence dispute on a rural job. At the time Michael had thought the advice sentimental.
Now he was standing beside his own wall, looking at two different understandings of the same few feet of earth.
Pamela refolded the exhibit.
“We can schedule a site inspection Tuesday. If you have documents, bring them.”
Michael nodded.
Samuel seemed disappointed by the lack of argument.
“So you’re finally going to look at the line?”
Michael picked up his coffee.
“I’ve looked at the line.”
Samuel shook his head. “That’s the problem. You always think you’re the only one who has.”
He walked back toward his house.
Michael waited until Pamela had left before unfolding the HOA exhibit again. She had allowed him to photograph it, and he enlarged the image on his phone.
The shaded access strip wasn’t what held his attention.
It was the lot corner.
He went inside, opened the bottom drawer of a filing cabinet, and pulled out the survey from when he bought the house.
He spread it across his desk.
Then he placed his phone beside it.
Once.
Twice.
He checked the dimensions a third time.
The two drawings did not show the same line.
Chapter 2: Everyone Measured From the Driveway
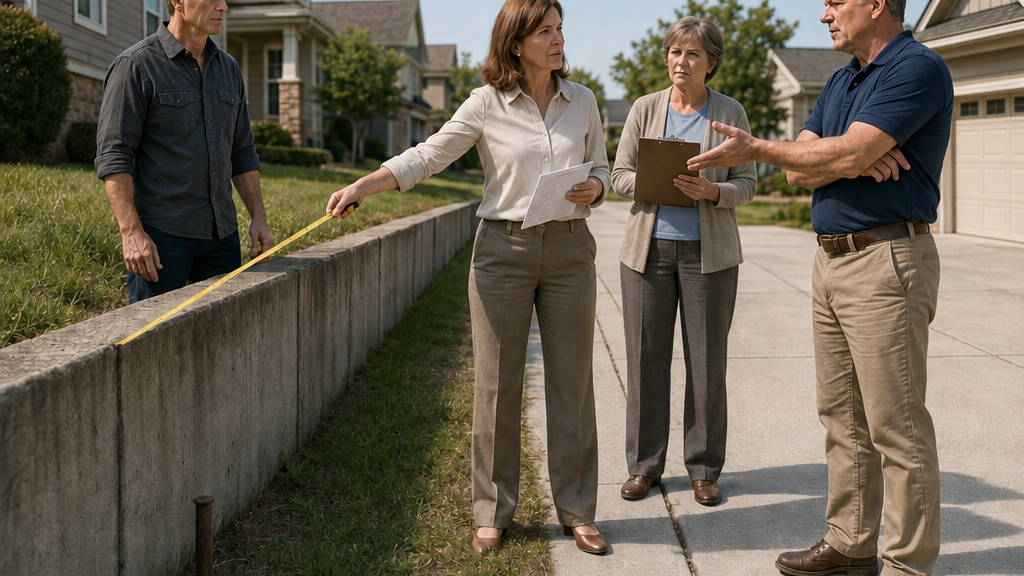
Pamela arrived Tuesday morning carrying a twenty-five-foot tape measure.
Michael saw it before he noticed the two HOA board members walking behind her.
Samuel was already outside.
A blue chalk line had been snapped along the outer edge of his driveway. Near the retaining wall, a small orange flag stood in the grass.
Michael stepped through his gate.
“Are we measuring or marking?”
Pamela glanced at the flag. “The contractor put that there yesterday.”
“Based on what?”
Samuel folded his arms.
“Can we get through one step without you questioning every object in the yard?”
Michael looked at the flag again.
“That depends on whether you plan to remove my wall based on it.”
One of the board members shifted uncomfortably.
Katherine Hill, the treasurer, remained still. Michael knew her mostly from annual meetings. She had a reputation for reading every invoice before approving payment.
Pamela opened the same HOA exhibit across the hood of her vehicle.
“We’re here to verify the relationship between the driveway edge, the wall, and the access strip.”
“Good,” Michael said.
Pamela hooked the end of the tape against Samuel’s driveway.
Michael watched her pull it toward his wall.
“Stop.”
She looked up.
“What?”
“What are you measuring from?”
“The driveway edge.”
“I can see that.”
Samuel muttered something under his breath.
Michael continued.
“What establishes that edge as the legal reference?”
Pamela’s expression changed slightly.
“It’s the existing improvement shown against the access strip.”
“On the HOA exhibit.”
“Yes.”
“What monument is the exhibit tied to?”
Silence.
A lawn mower started somewhere across the street.
Pamela looked down at the paper.
Michael stepped closer.
“Northwest pin? Rear iron? Road monument? Which one?”
Samuel gave an impatient laugh.
“We’re not surveying the whole subdivision.”
“No. We’re deciding whether to tear out a concrete wall. I’d settle for knowing where the measurement begins.”
Katherine moved beside Pamela and studied the page.
“Does this drawing have survey notes?”
Pamela turned it over as if the reverse side might contain them.
“No.”
“Certification?”
“No.”
Michael walked toward the rear corner.
Grass had grown around the old iron pin until only a rust-dark curve remained visible. He crouched and cleared the dirt with two fingers.
“There.”
Pamela joined him.
“What is that?”
“A boundary monument.”
Samuel shook his head. “Or an old piece of metal.”
Michael looked up.
“That possibility is why people verify monuments instead of measuring from driveways.”
He stood.
For the first time since the notice appeared, no one said anything.
Michael pointed from the iron pin toward the retaining wall.
“The line I remember runs from that monument toward the front control point. My wall sits inside it.”
Samuel’s jaw tightened.
“The line you remember.”
“Yes.”
“And we’re supposed to accept your memory?”
“No.”
Michael wiped dirt from his fingers.
“You’re supposed to accept a recorded survey.”
Katherine looked at him more carefully.
“You sound like you’ve done this before.”
Michael had intended to keep that part to himself.
Not because it was secret. Because credentials had a way of turning ordinary disagreements into contests about status. He had left full-time field surveying years ago, and he disliked the expression people sometimes wore when they learned what he used to do—as if every property question should have been obvious to him from the start.
Samuel gave him that expression now, though for a different reason.
Michael said, “I spent nine years as a licensed land surveyor before I moved into consulting.”
Pamela lowered the tape measure.
Samuel stared at him.
“You never told me that.”
“You never asked.”
“You let us stand here for twenty minutes—”
“I asked what you were measuring from before anyone touched the wall.”
Pamela cut in.
“Michael, if you saw a problem with the exhibit, why didn’t you raise this when the notice was issued?”
“I did.”
“You said the wall was permitted.”
“And asked whether the exhibit was recorded.”
Katherine looked toward Pamela.
“He did ask that.”
Pamela folded her arms, not defensive so much as recalculating.
“Fine. Then we verify it properly.”
That should have ended the inspection.
Instead, Samuel walked back toward his garage.
“Wait.”
He returned carrying a folded sheet inside a clear plastic sleeve.
“I have something.”
Michael recognized the style before Samuel finished opening it.
An older boundary sketch.
Not a formal recorded plat. More detailed than the HOA exhibit, though, with offsets and handwritten notes near the rear lot corner.
Samuel placed it on the vehicle hood.
“This came with my closing papers.”
Michael leaned over it.
A dashed line ran close to the existing driveway. Another line indicated what appeared to be an access area. Near the rear, someone had written a measurement in blue ink.
Samuel tapped the number.
“That shows the wall inside the shared strip.”
Pamela looked from the sketch to Michael.
“This may explain where the HOA exhibit came from.”
Michael did not answer immediately.
The sketch bothered him.
Not because it was obviously wrong.
Because parts of it looked plausible.
Katherine pointed to the title block.
“Who prepared this?”
“The copy I got doesn’t say,” Samuel replied. “It was just in the property package.”
Michael examined the corners.
No seal.
No signature.
No recording information.
But the handwritten measurement was specific.
Specific enough to sound authoritative.
Pamela said, “Could this be based on an earlier survey?”
“Could be,” Michael said.
Samuel seized on the answer.
“So maybe the HOA isn’t wrong.”
“I didn’t say that.”
“You said it could be.”
Michael turned toward him.
“A sketch can be based on good information and still be interpreted badly. Or copied badly. Or altered. That’s why recorded documents matter.”
Samuel’s face reddened.
“You keep talking like everybody else is careless.”
Michael felt the old impulse rise—the easy answer, the one that would close the conversation by making Samuel feel smaller.
He stopped himself half a second too late.
“If the measurement starts from an unverified driveway edge, then somebody was careless.”
Samuel stepped back.
Pamela looked between them.
Katherine broke the silence.
“We need the recorded plat.”
Michael nodded.
“And the easement index.”
Pamela gathered the papers.
“I’ll pause any physical action until we have them.”
Michael looked at her.
“Pause the fines too.”
“I’ll need board authorization.”
“You had authorization to start them.”
“And I’ll get authorization to pause them.”
It was not an apology, but it was movement.
The inspection ended without anyone touching the wall.
As the board members walked away, Samuel folded his old sketch carefully.
Michael watched him.
Something about the blue handwritten number kept pulling at him.
“Samuel.”
Samuel stopped.
“Where did that measurement come from?”
“I told you. It was in my closing papers.”
“The sketch, yes. The handwriting.”
Samuel looked down.
“I don’t know.”
Michael held his gaze.
Samuel slipped the document back into its sleeve.
Then Michael noticed something else.
The same dimension did not appear anywhere on Pamela’s HOA exhibit.
Someone had added it to Samuel’s copy.
Chapter 3: The Survey Michael Refused to Share
The email was still there.
Michael found it at 11:43 that night after searching Samuel’s name through six years of archived messages.
The subject line was ordinary enough that he had forgotten it completely.
Boundary question.
He opened it.
Samuel had sent it fourteen months earlier.
Michael—
Before I submit anything for the driveway, could you walk the rear line with me sometime? I think the HOA sketch and the old property paperwork show slightly different things. You probably understand this better than I do.
Samuel
Michael read it twice.
Then he found his own reply.
I’m not getting involved in redesigning your driveway. My wall and improvements are inside my property. Please use the HOA review process if you intend to change anything near the line.
Three sentences.
Perfectly clear.
Perfectly useless.
He remembered the afternoon now.
Samuel had approached him while Michael was unloading lumber. They had already argued once about construction vehicles partially blocking Michael’s side gate. Samuel had mentioned the driveway. Michael had heard another neighbor trying to turn free professional advice into an obligation.
So he shut the conversation down.
At the time, it had felt efficient.
Now Samuel’s later choices looked worse, but Michael’s own did not look especially good.
He closed the email and opened the scanned survey from his home purchase.
The retaining wall had been built years later, but the line was unmistakable. Rear iron pin. Bearing toward the front monument. Dimensional ties to the house.
Michael overlaid his construction plan.
The wall remained inside the lot line.
That part brought a quiet release he had not allowed himself before.
He had remembered correctly.
But remembering correctly was no longer enough.
The next morning, he drove to the county records office.
The clerk directed him to the subdivision archive and helped locate the recorded plat from 1987.
Michael spread the oversized copy across a viewing table.
There it was.
The original subdivision geometry.
He traced Samuel’s lot, then his own.
The rear line matched Michael’s title survey.
The HOA exhibit did not.
Not exactly.
The difference was modest near the front, then widened toward the rear because the simplified exhibit had effectively straightened a slight angular change in the boundary.
A few inches became more.
Then more again.
Michael took out a mechanical pencil but stopped before marking the copy.
He used a scrap sheet instead.
The access easement shown on the recorded plat also differed from the shaded band in the HOA exhibit.
The HOA version made the strip look centered between the properties.
The recorded version was offset.
Toward Samuel.
Michael sat back.
That was the first moment he understood why the wall had become a target.
If someone trusted the HOA exhibit, the retaining wall looked like the obstruction.
If someone trusted the recorded plat, it did not.
He requested the easement index.
The clerk returned with references to utility and access documents affecting the original subdivision.
Michael photographed the instrument numbers and drove home with copies in a cardboard tube.
At his kitchen table, he laid out three sources.
His title survey.
The 1987 plat.
The indexed easement description.
Then he added Samuel’s sketch from the photograph he had taken during the inspection.
For an hour, Michael forgot the argument entirely.
The old habit returned: separate assumption from evidence, evidence from control, control from conclusion.
The wall aligned.
The lot line aligned.
The easement description aligned.
The HOA exhibit did not.
Michael felt the satisfaction for perhaps ten seconds.
Then he measured Samuel’s driveway.
Not physically yet. First from available dimensions and aerial imagery.
The result made him stand up.
He went outside with a tape measure.
Samuel was not home.
Michael stayed on his own property and located the rust-dark iron pin again. From there, he checked the wall offset, then sighted along the recorded bearing.
The edge of Samuel’s concrete did not stop at the probable line.
It crossed it.
Michael measured the apparent overlap.
Fourteen inches at the widest point.
He checked again.
Thirteen and seven-eighths depending on where the rough concrete edge was taken.
Close enough that the difference did not matter.
Fourteen inches.
He straightened and looked at Samuel’s driveway.
Three days earlier, it had been the reference everyone trusted.
Now it looked different.
Not because the concrete had moved.
Because the line had.
Or rather, because Michael finally knew which line had never moved at all.
His phone buzzed.
Pamela.
“I got the board to suspend your deadline pending document review,” she said.
“That’s good.”
“You don’t sound relieved.”
“I found the recorded plat.”
A pause.
“And?”
“The wall isn’t in the strip.”
Another pause, longer this time.
Pamela said, “Send me what you have.”
“I will.”
“Anything else?”
Michael looked toward Samuel’s driveway.
“Yes.”
“What?”
He considered telling her immediately.
Instead, he said, “I need to verify something first.”
After the call, he returned inside.
Samuel’s old email remained open on the laptop.
Could you walk the rear line with me sometime?
Michael stared at it.
His father had once told him that people rarely fought over dirt alone. They fought over certainty, pride, access, money, memory—whatever the line seemed to threaten.
Michael had always assumed the cure was precision.
Now he wondered whether precision offered too late could become another weapon.
He printed the recorded plat anyway.
Then he placed Samuel’s sketch beside it.
The mysterious handwritten measurement no longer looked like proof.
It looked like evidence that someone had known the line was uncertain before the complaint was ever filed.
Michael turned back to the easement index.
The fourteen-inch driveway overlap was real.
But another notation sat beside the same corridor.
Public utility access.
Michael read it again.
The question was no longer whether Samuel’s driveway crossed the property line.
It was what else those fourteen inches were sitting on.
Chapter 4: Fourteen Inches Became a Bigger Problem
The municipal engineering reviewer stopped halfway through Michael’s explanation and tapped one finger against the plat.
“Why is there concrete over this?”
Michael knew exactly which strip he meant.
He had drawn the probable edge of Samuel’s driveway in pencil over a copy of the recorded subdivision plat. Even reduced to letter size, the overlap was obvious once someone knew where to look.
“About fourteen inches,” Michael said.
“That wasn’t my question.”
Michael looked through the glass wall of the engineering office toward the public counter.
“No,” he said. “It wasn’t.”
The reviewer turned the plat ninety degrees and traced the easement corridor.
“This isn’t just a private boundary.”
“I saw the utility notation.”
“Did you verify the current instrument?”
“That’s why I’m here.”
The reviewer leaned back.
Until that moment Michael had been thinking almost entirely in terms of Samuel’s complaint. His wall. Samuel’s driveway. The HOA’s bad exhibit.
A neighbor dispute.
The man across the desk was looking at it as something else.
He entered the instrument number into the municipal database, then pulled up a scanned easement document.
The corridor had been reserved decades earlier for access to buried water and electrical infrastructure serving several homes along the rear slope.
The reviewer enlarged one section.
“Your lot line runs here.”
Michael nodded.
“Utility access continues beyond it.”
“I see it.”
“And the driveway?”
“Appears to overlap both.”
“Existing condition or proposed?”
“Existing. The proposed widening would make it worse.”
That changed the reviewer’s expression.
“How old?”
“I don’t know exactly. At least a few years.”
He searched the permit database.
Michael watched the screen populate.
Retaining-wall permit: his.
Drainage inspection: his.
Electrical work on Samuel’s house.
Roofing.
A fence approval.
Nothing corresponding to the widened concrete.
The reviewer tried another address variation.
Still nothing.
“I’m not finding a permit for a driveway modification.”
“Could it have been under an HOA approval only?”
“HOA approval doesn’t replace municipal review where drainage or easement access is affected.”
Michael almost said, I know.
He stopped himself.
That reflex had become embarrassingly familiar.
The reviewer printed a page and slid it across the desk.
“I’m not saying this establishes a violation by itself. Field verification matters. But if the concrete is where your drawing indicates, engineering will have to look at it.”
Michael stared at the printed map.
There was a strange moment of satisfaction.
The removal notice against his wall was already weakening. Samuel’s complaint had led directly to a problem on Samuel’s property.
If Michael wanted revenge, all he had to do was keep walking.
Then he pictured a concrete saw cutting half the driveway away, Samuel watching from his garage, the HOA congratulating itself for correcting a mistake after making another one.
“What happens if it’s confirmed?”
“Depends on how much access is obstructed.”
“Full removal?”
“Not automatically.”
Michael looked up.
The reviewer folded his hands.
“We protect access, not symbolism.”
The sentence stayed with Michael.
He left the office with copies of the easement documents and drove home by way of the rear utility corridor.
From the street, nothing looked unusual.
Samuel’s driveway curved beside his house. Michael’s retaining wall held the slope exactly as it had for six years. Lawns met concrete. Trash cans sat near garage doors. A delivery van rolled through the subdivision.
Fourteen inches could disappear easily in a neighborhood like this.
Unless somebody needed those fourteen inches.
That afternoon, a utility representative met Michael and the municipal reviewer near the rear property line.
Pamela had been notified and came as well.
Samuel arrived five minutes later.
“What’s this?” he asked.
Pamela looked uncomfortable.
“Engineering asked for a utility-access check.”
Samuel’s gaze went to Michael.
“You filed something.”
“I asked them to verify the easement.”
“You couldn’t just talk to me?”
The irony hit so cleanly Michael almost laughed.
Instead he said, “I tried facts first.”
Samuel’s face hardened.
The utility representative paced the corridor using the recorded documents and existing field references. He did not need long.
He pointed toward the outer edge of Samuel’s concrete.
“If we had a service failure in this section, equipment would need access through here.”
Samuel followed his hand.
“That’s driveway.”
“Yes.”
“It’s been driveway for years.”
“That doesn’t change the easement.”
Samuel turned toward Pamela.
“You approved it.”
Pamela shook her head.
“I don’t have an approval for this existing extension.”
“You have the neighborhood map.”
“The map isn’t a construction permit.”
For the first time, Samuel seemed to hear his own earlier argument coming back from someone else.
Michael felt no pleasure in it.
The utility representative crouched near the driveway edge and sighted toward the rear monument.
“If the boundary location is confirmed as shown, some concrete appears to be inside the access corridor.”
“How much?”
“Field survey should determine that.”
Michael said nothing.
Samuel looked at him anyway.
“You already know.”
“I have an estimate.”
“How much?”
“About fourteen inches at the widest point.”
Samuel stared at the narrow strip of concrete.
Fourteen inches sounded trivial until someone painted it onto something permanent.
Pamela’s phone rang.
She stepped away.
When she returned, her voice had changed into the careful professional tone Michael recognized from the original notice.
“The board has approved suspension of your removal deadline and all related fines pending review.”
Michael should have felt relief.
Instead he looked at Samuel.
“What about his driveway?”
Pamela hesitated.
“The utility issue requires formal notice to the association because the corridor affects common infrastructure obligations.”
Samuel’s head snapped toward her.
“What does that mean?”
“It means I have to report what was identified today.”
“To the board?”
“And engineering will make its own determination.”
Samuel walked several feet away, stopped, then turned back.
“So he gets his notice suspended and now I get investigated.”
Pamela answered carefully.
“That’s not how I would phrase it.”
“It’s exactly what happened.”
Michael finally spoke.
“You filed a boundary complaint.”
Samuel looked at him.
Michael could have added more.
You started this.
You used a bad map.
You wanted my wall removed.
All of it was true.
He left the words unsaid.
The utility representative packed away his documents. Pamela stood beside her vehicle typing notes into her phone.
The retaining wall was no longer the questionable structure in anyone’s eyes.
That should have felt like victory.
Instead Michael saw how quickly the machinery of enforcement could change direction once fed a different set of facts.
At six that evening, Pamela called.
“I’ve scheduled an emergency board meeting for tomorrow night.”
Michael leaned against his kitchen counter.
“For my violation?”
“No. Your violation is suspended.”
“Then why emergency?”
“Because we may have an unpermitted improvement over a utility easement, an architectural application depending on the same disputed area, and a boundary exhibit we’ve apparently been using incorrectly.”
Michael glanced through the window toward Samuel’s house.
The driveway lights had come on.
Samuel stood alone near the concrete edge, looking down at the strip everyone had ignored for years.
Pamela continued.
“The board is going to have to decide what happens next.”
Michael knew what she meant.
The facts were turning.
The question was whether the people who had moved so quickly against him would move just as quickly when the line pointed the other way.
Chapter 5: Samuel Finally Explained the Driveway
Samuel arrived at the emergency meeting without the folder he usually carried.
That was the first thing Michael noticed.
The second was that he did not sit with the architectural committee.
He took a chair at the far end of the clubhouse conference table and kept both hands clasped in front of him.
Before Pamela finished distributing the documents, Samuel said, “I want to speak before anybody votes.”
The HOA president looked at him.
“We haven’t opened discussion yet.”
“I know.”
His voice had none of the confidence Michael remembered from the site inspection.
“Please.”
The room quieted.
Michael sat across from him with the certified copies stacked beside his elbow: title survey, recorded plat, easement documents, permit records.
The papers that could win.
Katherine Hill turned toward Samuel.
“Go ahead.”
Samuel looked at Michael first.
“My daughter is moving back in.”
Michael did not understand what that had to do with fourteen inches of concrete.
Samuel continued.
“She’s been renting about forty minutes away. Her company cut her hours last winter. Then her lease went up again.”
He rubbed one thumb across the opposite knuckle.
“She has a son. Eight years old. They’re moving in with us at the end of the month.”
No one interrupted.
“We have two vehicles already. She has one. If she parks behind us, somebody gets blocked every morning. The side widening was supposed to give us enough room to keep three cars without putting one on the street.”
Michael glanced down at the survey.
Suddenly the driveway application looked less like a status project.
Not harmless.
Not justified.
But different.
Samuel said, “I thought the shared strip gave me room.”
Pamela slid the HOA exhibit toward the center.
“This?”
“Yes.”
Michael watched him.
Samuel avoided his eyes.
Katherine noticed.
“Samuel,” she said, “you also had another sketch.”
He went still.
“The one you showed us Tuesday.”
“Yes.”
“Did you know it didn’t match this exhibit?”
A long pause followed.
“Not exactly.”
Michael spoke for the first time.
“You knew they were different.”
Samuel looked up.
“Yes.”
The admission landed without drama.
No one gasped. No one raised a voice.
It was worse that way.
Samuel continued.
“I knew there was a question about the rear measurement.”
Pamela frowned.
“Then why wasn’t that sketch included with your architectural application?”
“Because it wasn’t recorded.”
“But you used it at Michael’s inspection.”
“After he challenged the HOA map.”
Katherine leaned back.
“So when the map helped your application, it was good enough. When Michael challenged it, the sketch became relevant.”
Samuel’s jaw flexed.
“I believed the HOA exhibit controlled what the association would approve.”
“That isn’t what she asked,” Michael said.
Samuel met his eyes.
“No.”
The room went silent again.
There it was—the deeper thing Michael had suspected since seeing the handwritten number.
Not a conspiracy.
Not a fabricated document.
A choice.
Samuel had known enough to know the boundary was uncertain and had pushed forward anyway because the convenient version of the record gave him what he wanted.
Michael understood the temptation more than he liked.
Pamela opened the municipal notice.
“Engineering has not issued a final removal requirement yet, but they have confirmed that the existing driveway appears to interfere with recorded utility access. They’re requesting a corrective proposal.”
Samuel leaned forward.
“How much has to come out?”
“That hasn’t been determined.”
“They said fourteen inches.”
Michael said, “That’s the boundary overlap. Utility clearance may require more depending on grading and drainage.”
Samuel closed his eyes briefly.
“If they take enough of that side, the third space doesn’t work.”
The HOA president looked toward Pamela.
“What are our options?”
“From the association’s standpoint, first we need to rescind or continue suspending Michael’s violation. Second, we need a corrected boundary basis for Samuel’s architectural application. Third, we need to address the existing concrete.”
Katherine lifted Michael’s permit copy.
“I don’t see a basis to keep the wall violation open.”
The president frowned.
“We should wait until engineering finishes.”
“Why?” Katherine asked. “Engineering is reviewing Samuel’s concrete, not Michael’s wall.”
“We need consistency.”
Katherine’s reply was immediate.
“Consistency is not repeating a mistake because we already made it once.”
Michael looked at her.
She had voted for the original enforcement.
Now she placed the permit back on the table.
“I supported that notice because I believed management had verified the underlying property exhibit. That assumption was wrong.”
Pamela nodded once.
“So was mine.”
Michael had imagined this moment in several versions.
In some, the board resisted until he forced them to admit it.
In others, Samuel lost his temper.
In the ugliest version, Michael laid out every document and made each person account publicly for each careless step.
What happened instead was quieter.
The original violation was collapsing under its own missing foundation.
And Samuel looked less like a man being defeated than one calculating where his daughter’s car would go.
The president asked for a motion to withdraw the wall enforcement.
Samuel interrupted.
“What about my driveway?”
Katherine looked at him.
“We’re discussing Michael’s notice.”
“You can’t separate them.”
“Yes,” Michael said. “You can.”
Samuel turned.
“You know what I mean.”
Michael did.
The documents on the table could separate them legally.
Emotionally, they had become tangled.
The board voted to withdraw support for the original wall violation pending final administrative closure. Katherine voted first.
It was the small payoff Michael had wanted since Saturday.
His wall was staying.
Yet when Pamela moved to the driveway correction, Samuel shook his head.
“I’m not agreeing to tear out the whole side.”
“No one has ordered that tonight,” Pamela said.
“They will.”
“We don’t know that.”
“I know what happens once this gets into engineering.”
Michael almost corrected him.
Then stopped.
Samuel looked directly at him.
“You know too.”
Michael looked at the survey between them.
The retaining wall was drawn as a heavy line inside his property. Samuel’s concrete crossed toward it in a wedge.
There might be another answer.
He could see the geometry beginning to form before he had calculated it.
Shift the usable edge.
Correct the drainage pitch.
Remove only what blocked the corridor.
Maybe.
Not enough to promise.
But enough to check.
The president said, “If Samuel won’t agree to a corrective plan, the association may have to defer entirely to municipal enforcement.”
Samuel pushed his chair back.
“I’m not signing away half my driveway tonight.”
“It wouldn’t be half,” Michael said.
Everyone looked at him.
Michael hated the attention.
He also knew what happened when he let silence do all the work.
“Give me twenty-four hours.”
Pamela frowned.
“For what?”
“To see whether there’s a configuration that clears the easement without eliminating the parking space.”
Samuel stared at him.
“Why would you do that?”
Michael looked down at the same line they had been fighting over.
“Because I haven’t drawn it yet.”
The board delayed the final corrective order until the following evening.
As people collected their folders, Samuel remained seated.
Michael rolled the survey carefully instead of folding it.
For the first time since the yellow notice appeared, being right was no longer the hardest part.
Now he had to decide what to do with it.
Chapter 6: Michael Drew a Different Line
By eight the next morning, Michael had drawn two possible driveway edges.
One was simple.
One was better.
The simple option followed the cleanest interpretation of the utility corridor: remove the encroaching concrete, restore the grade, keep every permanent improvement fully outside the access zone.
Legally neat.
Practically expensive.
It also narrowed Samuel’s side parking enough that a full-size vehicle would no longer fit comfortably.
Michael stared at that version for several minutes before sliding it aside.
The second option took longer.
He pulled the drainage information, checked the rear slope, then reconstructed the driveway grade from photographs and field measurements.
If the outer edge were cut back near the rear, tapered gradually toward the front, and paired with a shallow drainage adjustment, the utility corridor could be cleared while preserving most of the parking width.
Not all of it.
Enough.
Michael printed both plans.
At ten, he walked outside carrying a clipboard and a can of temporary marking paint.
Samuel was near his garage.
He saw the papers and came over without greeting him.
“You found something?”
“Maybe.”
Michael led him toward the rear corner.
The rust-dark survey pin was still visible where they had cleared the grass during the inspection.
Michael crouched beside it.
“This is where everybody should have started.”
Samuel said nothing.
Michael placed the certified site sheet on the retaining wall.
He pointed to the first line.
“This removes everything needed to create a straightforward clearance.”
Samuel studied it.
“My car won’t fit.”
“Not well.”
“So that’s the city option.”
“That’s an option. Not necessarily the only one.”
Michael moved his finger to the second drawing.
Samuel leaned closer.
The revised edge curved gradually rather than cutting the driveway back in one straight strip.
“You’d still lose concrete here,” Michael said. “About the fourteen inches at the rear, then less as it moves forward.”
“What about the easement?”
“Cleared.”
“Drainage?”
“Has to be reworked along this side. That’s the part engineering would need to approve.”
Samuel traced the proposed line with his eyes.
“My daughter’s car?”
“If it’s roughly the size you described last night, it should fit.”
Samuel stared at the page.
Michael could almost see him resisting the relief.
“Why didn’t you show this last night?”
“Because last night it was a guess.”
He handed Samuel the second sheet.
“I don’t submit guesses.”
Samuel gave him a tired look.
“That might be the first thing about you I understand.”
They met Pamela and the municipal reviewer at noon.
The reviewer examined the second layout, then walked the site.
He measured from the verified monument, checked the utility corridor, and studied the slope toward the street.
“The taper is workable,” he said eventually. “Drainage detail needs revision. Utility will want written clearance dimensions.”
“But the driveway can stay?”
“Most of it.”
Samuel let out a breath.
The reviewer pointed to the rear strip.
“This section cannot.”
Samuel nodded.
It was the first time Michael had seen him accept the line without arguing.
At the HOA conference room that evening, the two drawings sat side by side.
Pamela had prepared a corrective agreement.
“The association will formally rescind Michael’s violation and remove all related fines and administrative charges,” she said.
Michael listened without expression.
The sentence should have felt bigger.
Instead he found himself looking at the survey pin visible through his memory—the small piece of rust-dark metal that everyone had ignored while measuring from a driveway.
Pamela continued.
“Samuel’s revised application can proceed if engineering approves the drainage modification and the utility clearance is maintained.”
Samuel asked, “And the existing section?”
“Removed at your expense.”
His face tightened.
“How much?”
“The contractor’s estimate is attached.”
Samuel glanced at it.
Michael did not.
Pamela added, “There’s another issue.”
Samuel looked up.
“Because you sit on the architectural committee and submitted an application affecting a disputed boundary, the board wants a conflict disclosure entered into the record. You’ll also need to abstain from boundary-related applications for the next year.”
“That wasn’t in the engineering notice.”
“No. That’s HOA governance.”
Samuel leaned back.
Michael expected resistance.
It came, but quieter than before.
“I didn’t vote on my own application.”
“No,” Katherine said. “But you participated in the discussion that led to Michael’s enforcement.”
Samuel looked toward her.
She held his gaze.
“That matters.”
For several seconds no one spoke.
Then Samuel picked up the pen.
He signed the corrective plan.
Pamela signed beneath him.
Michael added his acknowledgment that the certified survey reflected the agreed property line and wall location.
When he finished, Pamela slid the old violation notice toward him.
“Your account will show zero balance by tomorrow.”
Michael looked at the yellow sheet.
The same type of paper had been taped to his wall six days earlier.
He folded it once and put it in his pocket.
The meeting dispersed slowly.
Katherine stayed behind to discuss the HOA’s mapping files with Pamela. The president took the contractor estimate.
Michael rolled the clean survey.
Samuel was waiting near the door.
“Michael.”
He stopped.
Samuel held his signed copy loosely.
“I need to ask you something.”
Michael waited.
“You could have turned in the first plan.”
“Yes.”
“You could’ve told engineering you wanted the whole area cleared.”
“I could have.”
“And after what I did, nobody would’ve blamed you.”
Michael looked through the clubhouse windows toward the dark outlines of the houses beyond the parking lot.
“No.”
Samuel frowned.
“No what?”
“No, they probably wouldn’t have blamed me.”
“That’s what I’m asking.”
Michael shifted the survey tube under his arm.
“Then ask it.”
Samuel’s voice lowered.
“Why didn’t you let the board bury me?”
The wording stayed between them.
A week earlier Michael would have had an answer ready.
Because you were wrong.
Because the records mattered.
Because you tried to use the HOA against me.
All true.
None sufficient.
He thought of Samuel’s first email.
Could you walk the rear line with me sometime?
He thought of his own reply, efficient and dismissive.
He had not caused Samuel to hide the questionable sketch. He had not caused the HOA to rely on the wrong exhibit. He had not poured concrete into the easement.
But he had been offered one early chance to replace uncertainty with a conversation, and he had chosen not to bother.
Michael looked at Samuel.
“Because the line is supposed to solve the problem.”
Samuel waited.
“Not become another one.”
For once, Samuel had no immediate answer.
He nodded slowly and stepped aside.
Michael walked out carrying the certified survey.
Behind him, Samuel remained in the doorway with the corrective plan in his hand.
The property line had finally been settled.
What neither man knew yet was whether they could live beside it.
Chapter 7: The Wall Stayed Where It Was
The concrete saw stopped exactly at the line Michael had pointed to six weeks earlier.
For a few seconds, no one moved.
The contractor lifted the blade from the shallow cut, and the sudden silence made the narrow space between the houses feel larger than it was. A pale groove now ran across Samuel’s driveway, beginning near the rear corner and tapering forward just as Michael had drawn it.
The rust-dark survey pin sat a few feet away in the grass.
Michael stood beside the retaining wall with his hands in his pockets.
Samuel was on the other side of the driveway, watching the contractor reposition the saw.
“That’s it?” Samuel asked.
The contractor nodded toward the painted line.
“That’s the approved cut.”
Samuel looked at Michael.
“Looks smaller than it did on paper.”
“Most things do once they’re outside a conference room.”
Samuel almost smiled.
Almost.
The blade started again.
Concrete dust rose in a light gray cloud and settled over the driveway edge. The contractor worked carefully, removing only the section necessary to clear the utility corridor and create the drainage adjustment approved by engineering.
Michael watched the cut move closer to the rear.
The retaining wall did not move.
It did not need to.
Six weeks earlier, a yellow notice had been taped to that concrete as if the wall itself were the problem. Now the contractor’s saw passed within sight of it without touching it.
Samuel stepped closer.
“My daughter’s car is here.”
Michael looked toward the street.
A compact crossover sat behind Samuel’s vehicle.
“She moved in?”
“Last weekend.”
“And it fits?”
Samuel nodded.
“Barely.”
Michael raised an eyebrow.
Samuel let out a short breath.
“Fine. It fits.”
The words carried more weight than they should have.
Michael looked back at the driveway.
“Good.”
Samuel studied him.
“You could say you told me so.”
“I could.”
“You’re not going to?”
“No.”
“That’s irritating in a different way.”
Michael laughed once.
It surprised both of them.
The contractor finished the first cut and began breaking out the narrow concrete strip. Beneath it, the base material appeared clean and compacted.
Samuel watched a piece of concrete lift away.
“I thought they were going to take half of it.”
“So did you.”
“So did Pamela.”
“Engineering didn’t.”
Samuel nodded toward the wall.
“And you didn’t.”
Michael said nothing.
The unfinished edge of the driveway now exposed the exact place where assumption had once stood in for measurement.
Samuel rubbed his palms against his jeans.
“I keep thinking about that email.”
Michael knew immediately which one.
“The boundary walk.”
“Yeah.”
Samuel looked toward the survey pin.
“I asked you before I filed anything.”
“You did.”
“And you blew me off.”
“I did.”
Samuel turned.
Michael could have softened it.
He did not.
“I thought you wanted free professional work after we’d already argued twice.”
“I probably did.”
Michael looked at him.
Samuel shrugged.
“Not entirely. But some.”
That honesty made the next part easier.
Michael said, “I should have walked it with you anyway.”
Samuel’s expression changed.
Not forgiveness.
Recognition.
“You really mean that?”
“Yes.”
“You still think what I did afterward was wrong.”
“Yes.”
Samuel gave a slow nod.
“Fair enough.”
The contractor called them over and pointed to the new edge.
Once the removed strip was cleaned out, the driveway looked almost ordinary again. The loss was visible only if someone knew where the old concrete had ended.
The retaining-wall line, by contrast, seemed more definite than ever.
Michael understood then that the wall had changed meaning for him.
At first it had been proof that he was right.
Then something he needed to protect.
Then a weapon he could have used against Samuel simply by letting the process continue in its harshest form.
Now it was just a wall again.
That felt like progress.
That evening, the HOA annual meeting filled most of the clubhouse.
Michael had not planned to attend until Pamela emailed him the agenda.
One item caught his attention.
Boundary Verification Procedure.
He sat near the back.
Katherine was at the front table with the HOA president. Pamela stood beside a projector screen holding a new architectural-review packet.
When the procedural item came up, Pamela spoke without trying to make the association look better than it had behaved.
“We discovered during a recent enforcement matter that an archived planning exhibit had been treated as if it were a recorded boundary document.”
A few residents shifted in their chairs.
Pamela continued.
“That should not have happened.”
Michael glanced toward Samuel.
He was sitting two rows ahead, not at the architectural committee table.
Pamela held up the revised packet.
“Effective immediately, the association will not issue structural boundary violations based solely on internal exhibits, conceptual site plans, or unverified homeowner sketches. Where a boundary or easement is material, management must confirm the recorded document before enforcement.”
Katherine added, “And if a committee member has a personal application involving a disputed boundary, that member will disclose the conflict and step out of related discussion.”
Samuel kept his eyes forward.
No one applauded.
Michael was glad.
Applause would have turned the whole thing into a performance.
Instead, residents asked practical questions.
Would every fence require a survey?
No.
What about old sheds?
Only when a boundary dispute was central to enforcement.
Who paid for verification?
It depended on the application and the governing documents.
The conversation was dull in exactly the way good policy often was.
Michael found himself listening more closely than he expected.
After the meeting, Pamela handed him one of the new packets.
“For your records.”
He flipped through it.
The boundary-verification rule appeared behind the architectural application checklist.
Nothing dramatic.
A paragraph.
A box for the document source.
A requirement that someone identify whether the map being used was recorded, certified, or merely illustrative.
Michael ran his thumb along the page.
“That would have saved us some time.”
Pamela gave him a tired smile.
“Probably several meetings too.”
“And one yellow notice.”
“That also.”
She hesitated.
“I’m sorry about the way that was handled.”
Michael looked at her.
It was the first direct apology she had offered.
He nodded.
“Thank you.”
Outside, Samuel was waiting near the sidewalk.
Michael tucked the packet under his arm.
Samuel nodded toward it.
“They really changed it?”
“Looks that way.”
“Good.”
They started toward the parking lot.
For several yards, neither man spoke.
Their houses would still sit beside each other tomorrow. The driveways would still meet the same street. Samuel would still be the person who had tried to use an uncertain map against Michael. Michael would still be the person who had refused the easiest early conversation because he was tired of explaining things to people he thought should know better.
Nothing had been erased.
That mattered too.
At the curb, Samuel stopped.
“My grandson asked what happened to the driveway.”
“What did you tell him?”
“That grown men can spend six weeks arguing over fourteen inches.”
Michael looked at him.
Samuel added, “Then I told him the fourteen inches weren’t really the problem.”
Michael nodded slowly.
“No.”
They did not shake hands.
That would have felt premature.
Samuel walked toward his car.
Michael went home.
The next morning, he carried the new HOA packet into his office and placed it in the same drawer where he kept the old permit card.
The yellow violation notice was there too.
He considered throwing it away.
Instead, he folded it once more and left it beneath the new rule.
Outside his window, the retaining wall held the slope exactly where it always had.
Beyond it, Samuel’s newly cut driveway stopped at the verified line.
For the first time, the line did not feel like something dividing them.
It felt like something both men had finally agreed to see.
The story has ended.